Price Reduced33

$1,580,000
3 bd · 2 ba · 1,375 sqft
657 Walnut Street Unit 548, San Carlos, CA
Heidi Maierhofer · KW Advisors

School ratings (A+ to F) from HJN community data.
Charles Armstrong School
2-8 · Special Education
224 students · 5.1:1 student–teacher
San Carlos Charter Learning Center
KG-8 · Regular · San Carlos Charter Learning Center District
377 students · 18.6:1 student–teacher
Tierra Linda Middle School
6-8 · Regular · San Carlos Elementary School District
451 students · 20.1:1 student–teacher
Mariposa Upper Elementary School
4-5 · Regular · San Carlos Elementary School District
322 students · 23.8:1 student–teacher
Notre Dame High School
9-12 · Regular
417 students · 14.7:1 student–teacher
Arundel Elementary School
KG-3 · Regular · San Carlos Elementary School District
388 students · 22.8:1 student–teacher
Carlmont High School
9-12 · Regular · Sequoia Union High School District
2,360 students · 19.7:1 student–teacher
Notre Dame Elementary School
PK-8 · Regular
120 students · 12.0:1 student–teacher
 The MLS (CLAW)
 MLSListingsCalifornia Regional Multiple Listing Service (CRMLS)
This content last refreshed on 2026-11-01 09:22:12 UTC. Some properties which appear for sale on this web site may subsequently have sold or may no longer be available.
Price Reduced33$1,580,000
3 bd · 2 ba · 1,375 sqft
657 Walnut Street Unit 548, San Carlos, CA
Heidi Maierhofer · KW Advisors
 36
$2,389,000
3 bd · 3 ba · 1,746 sqft
1020 Inverness Drive, San Carlos, CA
Ellen Larios · Golden Gate Sotheby's International Realty
 59
$2,499,000
4 bd · 3 ba · 2,470 sqft
215 Winding Way, San Carlos, CA
Soraya Orumchian · Compass · on 3 MLSs
 Price Reduced28
$2,498,000
3 bd · 2 ba · 2,130 sqft
4 Tasker Lane, San Carlos, CA
Gary Bulanti · Compass · on 4 MLSs
$2,000,000
4 bd · 3 ba · 1,660 sqft
Address withheld · San Carlos, CA
Ocean Element Real Estate
 New43
$2,000,000
4 bd · 3 ba · 1,660 sqft
Address withheld · San Carlos, CA
David Oliphant · Ocean Element Real Estate
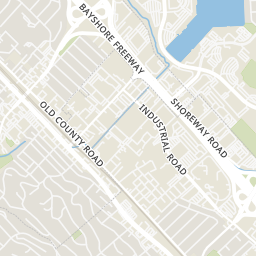
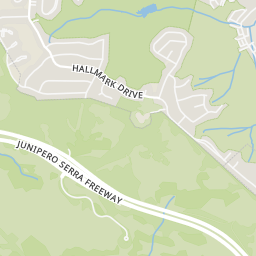
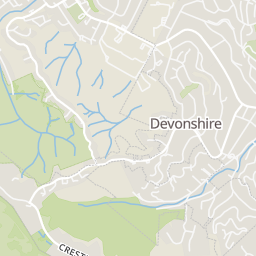
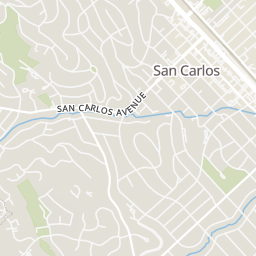
Within 2 miles of this home: 39+ restaurants and cafés, 10 grocery stores, 40+ parks and green spaces, and 15+ transit stops.
Place data from OpenStreetMap.
NDNU Cafe
Spoon & Fork Thai Cuisine
El Camino Real
Aji Limo
Peruvian restaurant · 6th Avenue
Godfather's Burger Lounge
Thai Tamarind
Thai restaurant · El Camino Real
MO's Deli & Cafe
El Camino Real
Ryoshin Sushi
El Camino Real
Divino
Italian restaurant · Ralston Avenue
Safeway
El Camino Real
Belmont Farmer's Market
Lunardi's Markets
Namaste Plaza Supermarket
Indian restaurant · Ralston Avenue
Grand Bazaar Grocery & Meat
Laurel Street
Bianchini's Market
Laurel Street
Mollie Stone's Market
Nob Hill Foods
Redwood Shores Parkway
Arguello Park
Wellington Drive
McDougal Park
Arguello Park Playground
San Carlos Ave Neighborhood Park
Twin Pines Park
Twin Pines Lane
Chilton Park
Twin Pines Park Playground
Cedar Street Park
San Carlos Avenue & Kenton Avenue
San Carlos Avenue & Dartmouth Avenue
San Carlos Avenue & Club Drive
Ralston Avenue & Chula Vista Drive
San Carlos Avenue & Beverly Drive
San Carlos Avenue & Charlton Street
San Carlos Avenue & Wellington Drive
Twin Pines Park
Rings at ½ mile and 1 mile. Basemap © OpenMapTiles © OpenStreetMap contributors.
Open the San Carlos camera map2 license-plate readers mapped within ½ mile of this home's approximate location, both identified as Flock Safety devices.
| Device type | Within ½ mi | Within 1 mi |
|---|---|---|
| License-plate readers | 2 | 11 |
| of which Flock Safety | 2 | 9 |
Community-reported via OpenStreetMap; may be incomplete. Data as of . © OpenStreetMap contributors (ODbL)
License-plate readers (ALPR) are fixed cameras that photograph passing vehicles and read their plates. Records are typically shared with the agency or association that operates the camera.
Flock Safety is a company whose plate-reader cameras are used by police departments, cities, HOAs and businesses. Its devices are usually solar-powered and pole-mounted.
Est. $12,854/mo$1,205/sqft · 1 day on Realty
4
Beds
2.5
Baths
1,660
Sqft
1961
Built
Nestled in the picturesque San Carlos Hills, 136 Exbourne Ave offers a harmonious blend of comfort and elegance with its spacious layout and serene surroundings. This inviting home features three well-appointed bedrooms and two bathrooms upstairs across a generous 1,660 square feet, situated on an expansive 7,150 square foot lot that provides ample outdoor space for relaxation and entertainment. As you step inside, you'll be greeted by beautiful hardwood floors that flow throughout the main living areas, enhancing the warm ambiance of this residence. The heart of the home is undoubtedly the large kitchen equipped with stainless steel appliances, perfect for culinary enthusiasts who appreciate both functionality and style. One of the standout characteristics of this property is its bonus in-law apartment on the lower level featuring another bathroom and kitchenette, offering versatility for guests or additional living space to suit various needs. Surrounded by soaring redwoods, the exterior spaces are equally impressive, featuring multiple decks and patios that invite you to bask in the natural beauty of your surroundings. The sunny and bright atmosphere throughout the home creates an uplifting environment ideal for everyday living or entertaining friends.
Listing record
Choose a source to show its complete, unblended listing record.
Showing MLSListings
MLSListings · Listing ML82066253
Courtesy of Ocean Element Real Estate
Listing agent
David Oliphant
(650) 284-2866
The MLS (CLAW) · Listing 82066253ML
Courtesy of Ocean Element Real Estate
Listing agent
Not provided
(650) 284-2866
$400,000
Estimated monthly payment
$12,854/mo
Loan amount $1,600,000. Estimate only — your actual rate and payment depend on credit, location, and lender.
2026 roll