78

$1,699,990
5 bd · 8 ba · 8,600 sqft
10018 Haegers Bend Road, Barrington Hills, IL
Alexander Boshell · Keller Williams Success Realty
 Midwest Real Estate Data (MRED)
This content last refreshed on 2026-10-31 06:23:53 UTC. Some properties which appear for sale on this web site may subsequently have sold or may no longer be available.
78$1,699,990
5 bd · 8 ba · 8,600 sqft
10018 Haegers Bend Road, Barrington Hills, IL
Alexander Boshell · Keller Williams Success Realty
 106
$2,250,000
7 bd · 11 ba · 10,039 sqft
Address withheld · North Barrington, IL
Kim Alden · Compass
 Price Reduced71
$1,700,000
5 bd · 6 ba · 8,644 sqft
28063 Gray Barn Lane, Lake Barrington, IL
Connie Antoniou · Jameson Sotheby's International Realty
 Price Reduced65
$1,850,000
5 bd · 4 ba · 8,638 sqft
5 Autumn Trail, Barrington Hills, IL
Diana Matichyn · Coldwell Banker Realty
 221
$1,599,900
6 bd · 7 ba · 8,368 sqft
20 Hidden Brook Drive, North Barrington, IL
Maria Wildoer · Century 21 Integra
 Price Reduced73
$2,149,000
5 bd · 6 ba · 8,000 sqft
374 N Bateman Circle, Barrington Hills, IL
Caroline Cerbus · @properties Christie's International Real Estate
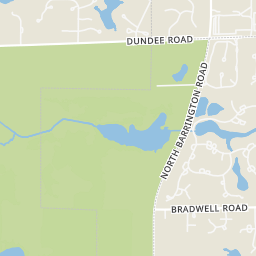
Rings at ½ mile and 1 mile. Basemap © OpenMapTiles © OpenStreetMap contributors.
Open the Barrington Hills camera map1 license-plate reader mapped within 1 mile of this home, identified as a Flock Safety device. None within ½ mile. Nearest: 0.9 mi northeast.
| Device type | Within ½ mi | Within 1 mi |
|---|---|---|
| License-plate readers | 0 | 1 |
| of which Flock Safety | 0 | 1 |
Community-reported via OpenStreetMap; may be incomplete. Data as of . © OpenStreetMap contributors (ODbL)
License-plate readers (ALPR) are fixed cameras that photograph passing vehicles and read their plates. Records are typically shared with the agency or association that operates the camera.
Flock Safety is a company whose plate-reader cameras are used by police departments, cities, HOAs and businesses. Its devices are usually solar-powered and pole-mounted.
Within 2 miles of this home: 23 restaurants and cafés, 2 grocery stores, 15 parks and green spaces, and 1 transit stop.
Place data from OpenStreetMap.
Original Dog Tracks
South Lageshulte Street
Chessie's Restaurant
Applebee Street
Egg Harbor Cafe
West Main Street
Bowlful of Korea
Korean restaurant · West Main Street
Shakou
West Main Street
Neoteca
Italian restaurant · Hough Street
Starbucks
West Main Street
Cook Street Coffee
East Station Street
Jewel-Osco
West Main Street
Hienen's
Lake in The Woods
Hawthorn Lake
Pederson Preserve
Goose Lake
Keene Lake
Field of Dreams
Memorial Park
Langendorf Park
Barrington
School ratings (A+ to F) from HJN community data.
Countryside Elementary School
KG-5 · Regular · Barrington Community Unit School District 220
375 students · 10.2:1 student–teacher
Barrington High School
9-12 · Regular · Barrington Community Unit School District 220
2,718 students · 16.2:1 student–teacher
Hough Street Elementary School
KG-5 · Regular · Barrington Community Unit School District 220
244 students · 10.3:1 student–teacher
Grove Avenue Elementary School
KG-5 · Regular · Barrington Community Unit School District 220
511 students · 13.6:1 student–teacher
Al-Azhar Islamic Foundation
KG-11 · Alternative/Other
68 students · 85.0:1 student–teacher
St Anne Parish School
PK-8 · Regular
192 students · 9.4:1 student–teacher
Opus Montessori School
PK-KG · Montessori
2 students · 2.0:1 student–teacher
Roslyn Road Elementary School
KG-5 · Regular · Barrington Community Unit School District 220
447 students · 11.6:1 student–teacher
Est. $11,580/mo$261/sqft · 116 days on Realty
6
Beds
7
Baths
6,900
Sqft
1963
Built
For those craving more room, privacy and connection to nature-without giving up dining, culture or convenient access to Chicago via the Metra Train. This remarkable Barrington Hills estate offers the best of both worlds. Set at the end of a cul-de-sac on roughly five picturesque acres, the home enjoys over 300 feet of Lake Orchard frontage, sweeping lawns, spectacular west-facing sunsets, and a private dock and float. Inside, nearly 6,900 square feet are thoughtfully arranged to provide both gathering spaces and private retreats. The open concept light-filled great room and kitchen overlook the lake and create a natural center for everyday living and entertaining. This spectacular home is ideal for multi-generational living or live in help with its two spacious primary suites on the main level-each with an updated en-suite bath and heated tile floors. Three additional lake-view bedrooms and two updated baths occupy the second floor, while the walkout lower level includes another bedroom that can also serve as a private guest suite or office and full updated bathroom with steam shower. The outdoor living space is beautifully appointed with blue slate and Unilock hardscaping, a fireplace, grill, refrigerator, and prep island-perfect for entertaining. Outdoor speakers enhance the setting, creating a seamless music experience across the entire patio. Additional amenities include a second kitchen, game room, and gym with professional-grade equipment, as well as a Jacuzzi in a secluded deck area. An Abt Connect 4 system provides concert-quality sound throughout much of the home while also offering centralized control of the televisions An oversized 4.5-car garage provides space for vehicles, bikes, and other recreational equipment. The expansive backyard includes fenced areas for pets. Only a 5-minute drive to Barrington High School and lees than 10 minutes to downtown Barrington, with grocery stores, shopping, and restaurants. Extensive updates include HVAC (2026), water softener system (2026), freshly painted exterior and replaced siding (2026), refinished first-floor wood floors (2026), new roof (2025), freshly asphalted driveway (2025), primary bedroom, bathroom, and north kitchen renovations (2021), guest bathroom and closet renovation (2017), great room and deck addition (2017), mudroom renovation (2016), garage addition (2016), and 4 bathrooms remodeled (2016)
Listing agent
Tim Austen
Courtesy of Coldwell Banker Realty
(847) 433-5400
Midwest Real Estate Data (MRED) · Listing MRD12691919
$360,000
Estimated monthly payment
$11,580/mo
Loan amount $1,440,000. Estimate only — your actual rate and payment depend on credit, location, and lender.
2025 roll