New241

$1,599,900
6 bd · 7 ba · 8,368 sqft
20 Hidden Brook Drive, North Barrington, IL
Maria Wildoer · Century 21 Integra

School ratings (A+ to F) from HJN community data.
North Barrington Elementary School
KG-5 · Regular · Barrington Community Unit School District 220
432 students · 12.1:1 student–teacher
Montessori Children's House of N. Barrington
PK-KG · Montessori
4 students · 0.7:1 student–teacher
Seth Paine Elementary School
KG-5 · Regular · Lake Zurich Community Unit School District 95
495 students · 14.3:1 student–teacher
Lake Zurich Middle School North
6-8 · Regular · Lake Zurich Community Unit School District 95
697 students · 12.7:1 student–teacher
Seth Paine Elementary School
KG-5 · Regular · Lake Zurich Community Unit School District 95
516 students · 16.1:1 student–teacher
May Whitney Elementary School
EE-5 · Regular · Lake Zurich Community Unit School District 95
677 students · 12.2:1 student–teacher
Lake Zurich High School
9-12 · Regular · Lake Zurich Community Unit School District 95
1,839 students · 14.4:1 student–teacher
St Francis de Sales School
PK-8 · Regular
267 students · 12.7:1 student–teacher
Midwest Real Estate Data (MRED)This content last refreshed on 2026-10-25 18:16:41 UTC. Some properties which appear for sale on this web site may subsequently have sold or may no longer be available.
New241$1,599,900
6 bd · 7 ba · 8,368 sqft
20 Hidden Brook Drive, North Barrington, IL
Maria Wildoer · Century 21 Integra
 Price Reduced102
$2,395,000
7 bd · 8 ba · 11,008 sqft
1201 Plum Tree Road, Barrington, IL
Melody Mueller · Compass
 52
$1,750,000
6 bd · 7 ba · 8,116 sqft
35 Revere Drive, South Barrington, IL
Dean Tubekis · Coldwell Banker Realty
 77
$2,500,000
6 bd · 12 ba · 14,000 sqft
594-A N Plum Tree Road, Barrington, IL
Jacqueline Harding · Berkshire Hathaway HomeServices Starck Real Estate
 78
$2,299,000
6 bd · 6 ba · 11,020 sqft
5 S Meadow Court, South Barrington, IL
Hosnia Qader · American International Realty Corp.
 40
$1,750,000
6 bd · 7 ba · 8,495 sqft
3 Far Hills Road, Barrington Hills, IL
Cynthia Patterson · Compass
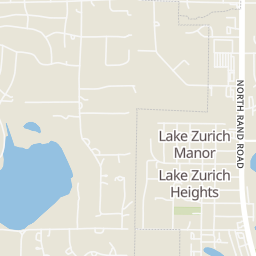
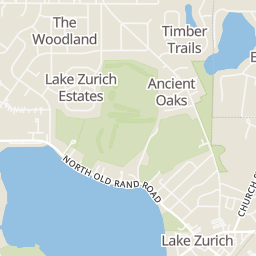
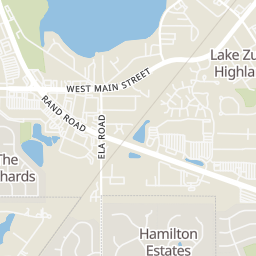
Rings at ½ mile and 1 mile. Basemap © OpenMapTiles © OpenStreetMap contributors.
Open the North Barrington camera map1 license-plate reader mapped within 1 mile of this home's approximate location, identified as a Flock Safety device. None within ½ mile.
| Device type | Within ½ mi | Within 1 mi |
|---|---|---|
| License-plate readers | 0 | 1 |
| of which Flock Safety | 0 | 1 |
Community-reported via OpenStreetMap; may be incomplete. Data as of . © OpenStreetMap contributors (ODbL)
License-plate readers (ALPR) are fixed cameras that photograph passing vehicles and read their plates. Records are typically shared with the agency or association that operates the camera.
Flock Safety is a company whose plate-reader cameras are used by police departments, cities, HOAs and businesses. Its devices are usually solar-powered and pole-mounted.
Within 2 miles of this home: 21 restaurants and cafés, 2 grocery stores, and 23 parks and green spaces.
Place data from OpenStreetMap.
Culver's
North Rand Road
BBD'd Productions
North Rand Road
Lago
American restaurant · North Rand Road
Bobber's
North Old Rand Road
Bellalukes
South Rand Road
Tacos El Norte
Mexican restaurant · South Rand Road
Starbucks
South Rand Road
Dairy Queen
South Rand Road
Jewel-Osco
South Rand Road
Trader Joe's
West Main Street
Leonard Park
Eton Park
Biltmore Country Estates Pond
Honey Lake
Barrington Bog Nature Preserve
Manor Park
Zurites Park
Lake Barrington
Est. $14,544/mo$224/sqft · 157 days on Realty
7
Beds
11
Baths
10,039
Sqft
—
Built
A RARE OPPORTUNITY TO OWN A 10-ACRE GATED PRIVATE ESTATE OF BREATHTAKING BEAUTY - AN EXCLUSIVE BOTANICAL RETREAT OFFERING A PRESTIGIOUS LIFESTYLE WITH THE EASE OF MAIN FLOOR LIVING. This extraordinary, fully fenced compound offers a seamless blend of luxury, creativity, artistry, and lifestyle. Featuring a large multi-level primary residence and a two-story guesthouse, with a combined total of 5 fireplaces, a detached two-story 3-bay garage building that includes an additional fourth dedicated golf cart bay, a party room building, a professional greenhouse, a two-story 3-bay garage / barn building, a gazebo, a hoop house, a children's tree house, a train depot, a separate gated service entrance, and a two-story train museum. At the heart of the estate are multiple BREATHTAKING THEMED GARDENS, showcasing decades of design excellence, EXTREMELY RARE mature specimen trees, a PRIVATE LAKE, waterfalls, decorative ponds, fountains, and a RESORT-STYLE POOL, creating a setting that is both serene and visually unforgettable. A true showpiece is the AMAZING OUTDOOR G-SCALE MODEL TRAIN GARDEN RAILWAY, an extensive installation more than 2.5X LARGER THAN EPCOT'S OUTDOORMODEL TRAIN DISPLAY. Nearby is a PRIVATE, FULLY OPERATIONAL O-SCALE MODEL TRAIN MUSEUM housed within its own train station and featuring a one-of-a-kind replica of Chicago. Designed for both everyday living and exceptional entertaining, imagine hosting unforgettable get-togethers at your own SERENE RETREAT, everything from fun pool parties to elegant garden soirees. This unique botanical estate is made for private entertaining and relaxation, with OUTDOOR BARS at the pool and at the outdoor garden railway for open-air entertaining, as well as the Pleached Allee tunnel of trees located next to the dedicated PARTY ROOM BUILDING, which is perfect for intimate lunch and dinner parties. The primary residence and guest house are positioned to capture stunning garden and lake VIEWS FROM NEARLY EVERY ROOM. Designed for effortless main floor living, the primary residence offers a CHEF'S KITCHEN with an outdoor GRILLING DECK, a SUNROOM ADJACENT TO THE KITCHEN, 2 WET BARS, and a vintage 1950s SODA FOUNTAIN on the lower level with an adjoining Arcade Room that opens onto another outdoor patio, a dedicated flower arranging and GIFT-WRAPPING ROOM, and MULTIPLE WALK-IN CLOSETS, including one palatial walk-in designed for the ultimate wardrobe collection. ZONED FOR HORSES and offering a level of detail, investment, and craftsmanship that would be impossible to replicate, this one-of-a-kind estate retreat delivers PRIVACY, PRESTIGE, and an unmatched lifestyle. EXPERIENCE THIS EXCEPTIONAL ESTATE FIRSTHAND.
Listing agent
Kim Alden
Courtesy of Compass
(847) 254-5757
Midwest Real Estate Data (MRED) · Listing MRD12647818
$450,000
Estimated monthly payment
$14,544/mo
Loan amount $1,800,000. Estimate only — your actual rate and payment depend on credit, location, and lender.
2025 roll