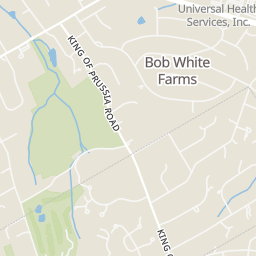
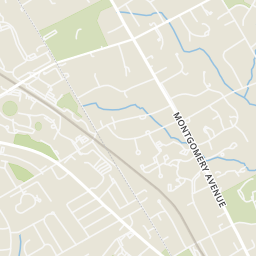
792 ft
Distance
This nature lover's paradise is an absolute treasure. Perched up on a hill with a graduated driveway, you approach a home secluded by mature trees. The home backs up to Radnor Park with lots of forests to roam. As you enter this 4/5 bedroom, 3 1/2 bath home you are greeted into a reception area with a window seat, closet, and powder room. Immediately in front of you are the graciously-sized living room and dining room area. Large enough to float a baby grand piano! Running parallel as a backdrop to these elegant rooms is a two-story atrium with floor-to-ceiling windows equipped with motorized solar shades. The viewshed from this vantage point looks over the terraced pool area. The main level also has an extra-large family room with a fireplace and built-in modern niche storage to display your most wonderful possessions. Sliders lead you from the family room out to the flagstone terrace. Great entertaining space both indoors and out! Across from the staircase is a perfectly sized library/study with built-in bookshelves. The thing that is going to make every buyer envious is the recently updated kitchen and the breakfast room with 3 walls of windows offering 270-degree views. The kitchen has high-end appliances and a center island with seating for 6. You can serve many meals, appetizers, or a buffet from this location. Upstairs, the owner's suite feels like something that could be found at a spa resort. There is a deck set graciously up and away giving the sensation of your very own treehouse. The remaining 3 bedrooms and full bath with double sinks complete this floor. The lower level is very luxurious. Full laundry space with folding area and storage is very convenient. There is a nice additional room for guests or even a possible 5th bedroom. The full bathroom allows for comfortable use by guests and when using the pool. Another family room with a mini kitchen, a built-in television bookcase, and outside access. The wine cellar finishes off what any discerning buyers want when they think of luxury. This home is located in the much desired Radnor schools.
Please use GPS
Source: Public Records
| Street Address | Beds | Baths | Sold Date | List Price | Valuation Date | Valuation Price |
|---|---|---|---|---|---|---|
| 310 Gramont Ln | 5 | 5 | Jul 07, 2026 | $999,999 | Aug 24, 2026 | - |
| 320 Conestoga Rd | 5 | 4 | Jul 07, 2026 | $1,075,000 | Aug 24, 2026 | - |
| 201 S Spring Mill Rd | Listing | 7 | 7 | Jun 30, 2026 | $1,550,000 | Jan 24, 2024 | $1,749,668 |
| 1745 Montgomery Ave | Listing | 7 | 5 | Jul 07, 2026 | $1,200,000 | Dec 28, 2020 | $1,299,000 |
| 752 Mount Moro Rd | Listing | 5 | 6 | Jun 29, 2026 | $3,266,875 | Mar 21, 2024 | $2,977,103 |
| 1935 Stone Ridge Ln | 5 | 4 | Jul 07, 2026 | $1,375,000 | Aug 24, 2026 | - |
| 353 Oak Ter | 5 | 6 | Aug 03, 2026 | $2,900,000 | Aug 24, 2026 | - |
| 223 Upper Gulph Rd | 4 | 3 | Aug 07, 2026 | $575,000 | Aug 24, 2026 | - |
| 39 Crestline Rd | 4 | 5 | Jul 30, 2026 | $969,900 | Aug 24, 2026 | - |
| 497 Saint Davids Ave | 5 | 4 | Jul 06, 2026 | $799,000 | Aug 24, 2026 | - |
Discover key demographics, population statistics, and environmental insights for the Wayne, PA area.
Source: Sperling's Best Places
| Zip | City | County | National | |
|---|---|---|---|---|
| Population | 32,637 | 6,925 | 537,885 | 335,858,263 |
| Population Density | 2,073 | 3,259 | 717 | 95 |
| People per Household | 2.4 | 2.4 | 2.7 | 2.6 |
| Median Age | 41.3 | 41.3 | 41.5 | 39.1 |
| Median Income | $144,285 | $124,908 | $103,675 | $66,222 |
| Average Income | $79,024 | $75,534 | $51,738 | $35,475 |
| Cost of Living Index | 112 | 112 | 114 | 100 |
| Zip | City | County | National | |
|---|---|---|---|---|
| January Avg. High Temp | 22.6°F | 22.6°F | 20.6°F | 22.6°F |
| July Avg. High Temp | 87°F | 87°F | 85.6°F | 86.2°F |
| Annual Precipitation | 47.15" | 47.74" | 47.89" | 38" |
14/100
Car-Dependent
Walk Score ®
0/100
Minimal Transit
Transit Score ®
18/100
Bikable
Bike Score ®
Almost all errands require a car. It is possible to get on a bus. Minimal bike infrastructure.
The average walkability score in the surrounding area is Walk Score: 24/100, Transit Score: 5/100, Bike Score: 23/100.
792 ft
Distance
0.29 mi
Distance
0.43 mi
Distance
0.48 mi
Distance
0.24 mi
Distance
0.26 mi
Distance
0.28 mi
Distance
0.34 mi
Distance
0.37 mi
Distance
0.42 mi
Distance
0.47 mi
Distance
0.48 mi
Distance
0.48 mi
Distance
898 ft
Distance
0.31 mi
Distance
0.35 mi
Distance
0.38 mi
Distance
0.38 mi
Distance
0.46 mi
Distance
0.47 mi
Distance
6 bds • 6 ba • 5,954 sqft
123 Gypsy Ln, King Of Prussia, PA 19406
5 bds • 4 ba • 5,836 sqft
461 S Roberts Rd, Bryn Mawr, PA 19010
5 bds • 5 ba • 6,482 sqft
1435 Wesleys Run, Gladwyne, PA 19035
4 bds • 4 ba • 4,971 sqft
3805 Woodland Dr, Newtown Square, PA 19073
5 bds • 6 ba • 5,740 sqft
1620 Monk Rd, Gladwyne, PA 19035
6 bds • 4 ba • 4,891 sqft
1436 Hillside Rd, Wynnewood, PA 19096
5 bds • 5 ba • 5,921 sqft
16 Heather Way, Newtown Square, PA 19073
4 bds • 4 ba • 6,200 sqft
134 Springton Lake Rd, Media, PA 19063
6 bds • 4 ba • 5,535 sqft
1850 Chautauqua Trl, Malvern, PA 19355
5 bds • 5 ba • 5,303 sqft
505 S Heilbron Dr, Media, PA 19063
5 bds • 5 ba • 5,404 sqft
1020 Jeffords Cir, Media, PA 19063
4 bds • 5 ba • 5,252 sqft
896 E Township Line Rd, Blue Bell, PA 19422
5 bds • 6 ba • 5,800 sqft
109 W Forge Rd, Glen Mills, PA 19342
5 bds • 6 ba • 5,848 sqft
469 Gwynedd Ave, Lower Gwynedd, PA 19002
0 bds • 0 ba • 5,580 sqft
13-15 S Chester Rd, Swarthmore, PA 19081
4 bds • 4 ba • 5,100 sqft
The Warren Millstone Cir, West Chester, PA 19380
4 bds • 4 ba • 4,900 sqft
The Delchester Millstone Cir, West Chester, PA 19380
6 bds • 6 ba • 6,200 sqft
822 N American St #6, Philadelphia, PA 19123
4 bds • 5 ba • 5,565 sqft
624 N Bodine St, Philadelphia, PA 19123
5 bds • 6 ba • 5,734 sqft
488 Anna Lynn Ln, Horsham, PA 19044
9 bds • 8 ba • 8184 sqft
1266 Gulph Creek Dr
2 bds • 3 ba • 1882 sqft
427 E Lancaster Ave #1101
6 bds • 5 ba • 4542 sqft
912 Weadley Rd
6 bds • 6 ba • 5954 sqft
123 Gypsy Ln
5 bds • 5 ba • 4013 sqft
209 Hardwicke Ln
6 bds • 6 ba • 6895 sqft
1443 Lanes End
5 bds • 6 ba • 6474 sqft
109 Braebank Ln
4 bds • 4 ba • 2619 sqft
273 Strafford Ave
5 bds • 6 ba • 4783 sqft
1300 Morris Ave
5 bds • 4 ba • 4630 sqft
266 Beechwood Dr
5 bds • 4 ba • 5836 sqft
461 S Roberts Rd
5 bds • 5 ba • 6482 sqft
1435 Wesleys Run
3 bds • 4 ba • sqft
247 S Bryn Mawr Ave
3 bds • 4 ba • 3379 sqft
735 Hamilton Rd
6 bds • 7 ba • 7575 sqft
606 Longchamps Dr
5 bds • 5 ba • 4958 sqft
1215 Club House Rd
5 bds • 4 ba • 4608 sqft
716 Clovelly Ln
4 bds • 4 ba • 4893 sqft
637 Heather Ln
5 bds • 6 ba • 6050 sqft
857 Briarwood Rd
4 bds • 4 ba • 3452 sqft
3303 Greene Countrie Dr
Source: Realty.com
245 BIDDULPH RD, Wayne, PA 19087 in ROSEHILL, Wayne, PA 19087 is a single family listed at $1,800,000. Highlights include 4 bedrooms, 4 bathrooms, 5,725 sq. ft., built in 1977, 1.43 acre lot, $314 per sq. ft.. Realty.com has 38 photos, sales history, school insights, and mortgage tools for this listing.
Realty.com has 38 photos of 245 BIDDULPH RD.
Our records indicate that 245 BIDDULPH RD was built in 1977.
The full address for this home is 245 BIDDULPH RD, Wayne, PA 19087.
245 BIDDULPH RD has been listed on Realty.com since Mon April 18, 2022
Almost all errands require a car. It is possible to get on a bus. Minimal bike infrastructure.
The average walkability score in the surrounding area is Walk Score: 24/100, Transit Score: 5/100, Bike Score: 23/100.
There are 2 schools assigned to this home. Check out the schools near 245 BIDDULPH RD. Radnor Middle School (Grades: 6 - 8), Radnor Senior High School (Grades: 9 - 12)
Listing provided courtesy of:
Compass Re
(tel: 610-822-3356)
Listing agent:
Jack Aezen
(tel: 610-662-1066)
(#3119890)
This content last refreshed on 2026-08-24 12:52:30. Some properties which appear for sale on this web site may subsequently have sold or may no longer be available.