

 Price Reduced50

$1,199,000
4 bd · 4 ba · 2,944 sqft
433 Homestead Rd, Wayne, PA
Shiloh B Cornelius · Keller Williams Realty Devon-Wayne
School ratings (A+ to F) from HJN community data.
Radnor Middle School
6-8 · Regular · Radnor Township School District
808 students · 10.5:1 student–teacher
St Katharine of Siena School
KG-8 · Regular
416 students · 14.2:1 student–teacher
Assumption Academy
PK-KG · Early Childhood Program/Child Care Center
18 students · 18.0:1 student–teacher
Wayne Elementary School
KG-5 · Regular · Radnor Township School District
525 students · 10.9:1 student–teacher
Goddard School
PK-KG · Early Childhood Program/Child Care Center
10 students · 10.0:1 student–teacher
Heritage School
PK-KG · Early Childhood Program/Child Care Center
13 students · 7.2:1 student–teacher
Valley Forge Military Academy
7-12 · Regular
159 students · 9.8:1 student–teacher
St David's Nursery School
PK-KG · Early Childhood Program/Child Care Center
13 students · 6.5:1 student–teacher
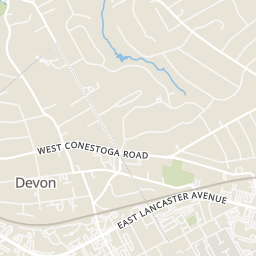
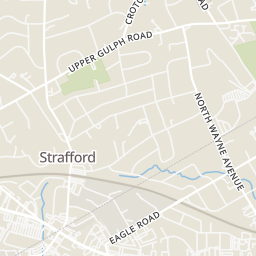
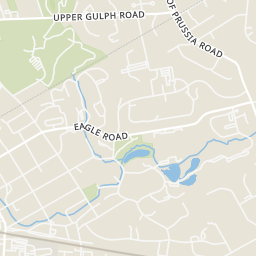
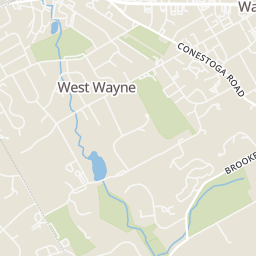
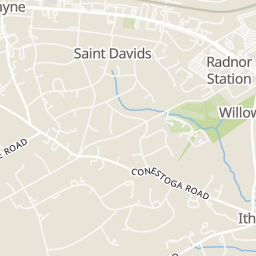
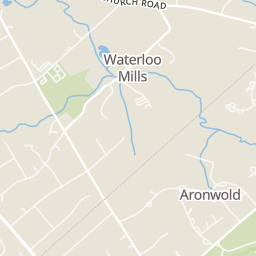
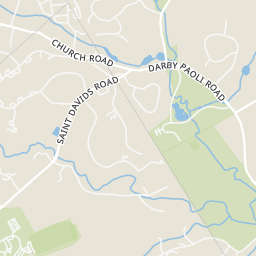
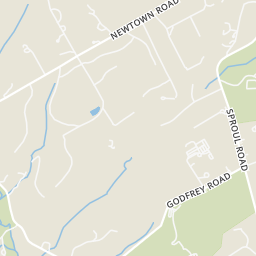
Rings at ½ mile and 1 mile. Basemap © OpenMapTiles © OpenStreetMap contributors.
8 license-plate readers mapped within ½ mile of this home. Nearest: 0.3 mi northeast.
| Device type | Within ½ mi | Within 1 mi |
|---|---|---|
| License-plate readers | 8 | 12 |
Community-reported via OpenStreetMap; may be incomplete. Data as of . © OpenStreetMap contributors (ODbL)
License-plate readers (ALPR) are fixed cameras that photograph passing vehicles and read their plates. Records are typically shared with the agency or association that operates the camera.
Within 2 miles of this home: 40+ restaurants and cafés, 6 grocery stores, 37 parks and green spaces, and 7 transit stops.
Place data from OpenStreetMap.
Vic & Deans
West Wayne Avenue
Vic & Dean's
White Dog Cafe
American restaurant · West Lancaster Avenue
Minella's Diner
Lancaster Avenue
Domino's
West Lancaster Avenue
New Wayne Pizza
South Wayne Avenue
Flavor
Gryphon Cafe
West Lancaster Avenue
Di Bruno Bros
Lancaster County Farmers' Market
West Lancaster Avenue
Acme
West Lancaster Avenue
Whole Foods Market
Lancaster Avenue
Giant
East Lancaster Avenue
Ithan Food Market
West Wayne Preserve
Odorisio Park
Friends of Radnor Trail Park
Merryvale
Plant Ave Park
Warren Filipone Memorial Park
Woodland Ave Park
Chanticleer Garden
Wayne
Strafford
Saint Davids
Eagle
Devon
Radnor
Radnor (Regional Rail)
Bright MLSThis content last refreshed on 2026-10-27 04:01:20 UTC. Some properties which appear for sale on this web site may subsequently have sold or may no longer be available.
Price Reduced50$1,199,000
4 bd · 4 ba · 2,944 sqft
433 Homestead Rd, Wayne, PA
Shiloh B Cornelius · Keller Williams Realty Devon-Wayne
 49
$1,200,000
3 bd · 5 ba · 3,100 sqft
206 N Aberdeen Ave #E, Wayne, PA
Dianne Giombetti · BHHS Fox & Roach Wayne-Devon
 Price Reduced38
$1,299,000
2 bd · 3 ba · 1,882 sqft
427 E Lancaster Ave #1101, Wayne, PA
Karen Strid · Compass Pennsylvania, LLC
 54
$1,575,000
2 bd · 3 ba · 1,882 sqft
427 E Lancaster Ave #1301, Wayne, PA
Randy Myer · BHHS Fox & Roach-Haverford
 42
$1,495,000
4 bd · 4 ba · 2,619 sqft
273 Strafford Ave, Wayne, PA
Christopher J Carr · HomeZu by Simple Choice
Est. $10,985/mo$533/sqft · 15 days on Realty
3
Beds
4
Baths
3,178
Sqft
2007
Built
Welcome to luxury, carefree living in the heart of the Main Line, just moments from the shops, restaurants, and charm of downtown Wayne. Located at 1 Wicklow Court, this exceptional four-level carriage home offers the perfect blend of elegance, space, convenience, and low-maintenance living. Designed for those who appreciate the room to spread out without the responsibilities of maintaining a larger home, this residence delivers the best of both worlds, with the added luxury of a private elevator serving the home's multiple levels. From the moment you enter, the craftsmanship and attention to detail are unmistakable. Beautiful hardwood floors, elegant crown molding, and classic wainscoting create a timeless sense of sophistication throughout. The spacious, thoughtfully designed floor plan offers four distinct levels of living, each with its own character and purpose, providing exceptional flexibility for everyday living, entertaining, working from home, and hosting family and friends. At the heart of the home, the beautifully appointed kitchen is a true standout, featuring a premium Sub-Zero refrigerator and a Wolf six-burner gas range, complemented by large kitchen island and a layout ideal for everything from casual meals to entertaining. Upstairs, the private primary suite offers a peaceful retreat, complete with an extraordinary dream closet that provides the organization and storage you would expect in a luxury residence. Throughout the home, custom closets and abundant storage ensure that space and functionality are never sacrificed. The lower level adds another dimension to the home, featuring a dedicated theatre room perfect for movie nights, game days, and relaxing with family and friends. With four levels of versatile living space, there is room for everyone and everything, whether you envision guest accommodations, a home office, a fitness area, or additional entertaining space. Perhaps one of the greatest luxuries is what you leave behind. The homeowners association allows you to enjoy a more carefree lifestyle, while the private elevator makes moving between floors effortless and adds an exceptional level of everyday convenience. And when you are ready to head out, the best of downtown Wayne is just a short stroll away. Enjoy wonderful restaurants, boutique shopping, coffee shops, and the vibrant community atmosphere that makes Wayne one of the Main Line's most desirable destinations. For those looking to downsize without giving up space, quality, or the lifestyle they have worked so hard to achieve, 1 Wicklow Court presents a rare opportunity. Enjoy the elegance and comfort of a substantial home, the convenience of an elevator, the ease of low-maintenance living, and the unmatched appeal of being close to the heart of Wayne. This is luxury living on the Main Line, with more time to enjoy the things that matter most.
Listing agent
Brian Busby
Courtesy of EXP Realty, LLC
(215) 280-5846
Bright MLS · Listing PADE2124292
$339,000
Estimated monthly payment
$10,985/mo
Loan amount $1,356,000. Estimate only — your actual rate and payment depend on credit, location, and lender.
2026 roll
