New44

$999,900
4 bd · 4 ba · 2,773 sqft
912 Kingston Rd, Baltimore, MD
Jennifer M Lalla · Next Step Realty
Est. $5,862/mo$374/sqft · 25 days on Realty
4
Beds
4
Baths
2,404
Sqft
1915
Built
This signature home is one of historic Cedarcroft’s most recognized and desired properties. You know it by its signature orange door and huge, welcoming wraparound covered porch that you will live on all year long. This is a porch that was built in an era when people used their porches as living rooms, dining rooms, inviting gathering areas and the absolute best place to host a party! You simply do not find spaces like this anymore, and it is the perfect introduction to this home that has honored its original architectural details while incorporating all the modern conveniences that we value in the way we live today. Step into the gracious entry foyer with its checkerboard floor and lovely staircase. To the right is the enormous living room with large windows, an original fireplace that has been converted to gas, and a large built-in with bookshelves and custom lighting. So much space, yet so cozy and inviting! To the left of the entry foyer is the loveliest dining room you have ever seen. Hardwood floors, huge windows, and a stunning, original built-in china cabinet with leaded glass doors, plus custom lighting complete this formal dining room. Off of the dining room, the kitchen is an absolute dream. Beautiful painted cabinets with uppers that mimic the dining room’s glass-fronted china cabinet, gourmet appliances, and a very unique antique cabinet that is the most charming addition to this kitchen. Modern in every way (heated floors!), yet the kitchen also feels like it would have been right at home in the original house. At the end of the kitchen is a dining area with glass doors that lead out to an enormous composite deck. One end of this deck (which runs the length of the back of the house) is screened in. I am tempted to tell you about the yard now, but first let’s finish the inside of this one-of-a-kind home. Tucked into the back corner of the main level is a room that the current owners use as a family room, but could also be a main level bedroom. This generously-sized space has hardwood floors, beautiful built-ins, and an attached full bath. Make your way up the impressive staircase, and to the right you will find the primary suite. The primary features a modern bathroom at one end and a walk-in closet with laundry at the other end. Lovely original hardwood floors grace the entire second floor. There are two additional large bedrooms and a hall bath on this floor. Plenty of storage in the floored attic, which is accessible from the primary bedroom’s walk-in closet, which has a pull-down stairway. The lower level features a large room with exposed stone walls, utility room, and a half bath. Access is from the kitchen, but there is also a hatch in the deck that allows you to use the original exterior stairs. Bonus space galore! Okay, now out to this beautiful yard which includes a renovated 2-car detached garage with electric and an EV charger. For convenience, there is a parking pad off of the driveway and in front of the garage that provides additional parking for you or your guests. The flat yard has lovely gardens with lots of perennials that come back year after year, and an easily accessible garden shed. It feels like you are in the countryside when you are in this garden. Your front garden also features mature landscaping with graceful hydrangeas lining the front porch. There is nothing else you could ask for – it is all here.
Listing agent
Barbara J Cox
Courtesy of Cummings & Co Realtors
(410) 960-8666
Bright MLS · Listing MDBA2237370
$179,800
Estimated monthly payment
$5,862/mo
Loan amount $719,200. Estimate only — your actual rate and payment depend on credit, location, and lender.
2025 roll
Bright MLSThis content last refreshed on 2026-11-21 15:21:10 UTC. Some properties which appear for sale on this web site may subsequently have sold or may no longer be available.
New44$999,900
4 bd · 4 ba · 2,773 sqft
912 Kingston Rd, Baltimore, MD
Jennifer M Lalla · Next Step Realty
 Price Reduced39
$794,000
3 bd · 4 ba · 3,176 sqft
5419 Springlake Way, Baltimore, MD
Ryan T Murphy · Cummings & Co. Realtors
 65
$795,000
3 bd · 4 ba · 2,833 sqft
212 Churchwardens Rd, Baltimore, MD
Elizabeth S Winstead · Monument Sotheby's International Realty
 Price Reduced67
$999,900
4 bd · 4 ba · 3,325 sqft
5207 Saint Albans Way, Baltimore, MD
Liz Warren · The Pinnacle Real Estate Co.
 Price Reduced51
$699,000
3 bd · 3 ba · 2,100 sqft
6905 Kenleigh Rd, Baltimore, MD
Jeremy Michael McDonough · Mr. Lister Realty
 36
$820,000
4 bd · 4 ba · 3,150 sqft
6325 Canter Way #27, Baltimore, MD
Tracy Swindell · Monument Sotheby's International Realty
School ratings (A+ to F) from HJN community data.
Govans Presbyterian Preschool
PK-KG · Early Childhood Program/Child Care Center
5 students · 2.4:1 student–teacher
Govans Elementary School
PK-5 · Regular · Baltimore City Public Schools
410 students · 13.4:1 student–teacher
Tunbridge Public Charter School
PK-8 · Regular · Baltimore City Public Schools
493 students · 19.0:1 student–teacher
Church of the Redeemer Parish Day School
PK-1 · Alternative/Other
51 students · 8.6:1 student–teacher
Grace United Methodist Preschool
PK-1 · Early Childhood Program/Child Care Center
19 students · 1.8:1 student–teacher
Dumbarton Middle School
6-8 · Regular · Baltimore County Public Schools
1,064 students · 16.3:1 student–teacher
Baltimore Actor's Theatre - the Dumbarton House
6-10 · Regular
6 students · 1.9:1 student–teacher
Edwards Academy Christian Institute of Learning
PK-10 · Regular
12 students · 3.0:1 student–teacher
Rings at ½ mile and 1 mile. Basemap © OpenMapTiles © OpenStreetMap contributors.
Open the Baltimore camera map3 speed cameras mapped within ½ mile of this home. Nearest: 0.2 mi northeast.
| Device type | Within ½ mi | Within 1 mi |
|---|---|---|
| Speed cameras | 3 | 3 |
Community-reported via OpenStreetMap; may be incomplete. Data as of . © OpenStreetMap contributors (ODbL)
Speed cameras photograph vehicles over the speed limit for automated tickets.
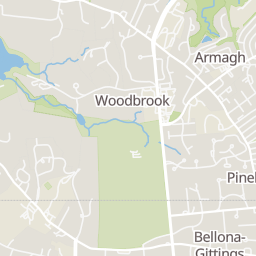
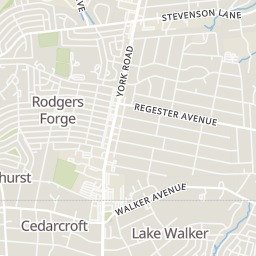
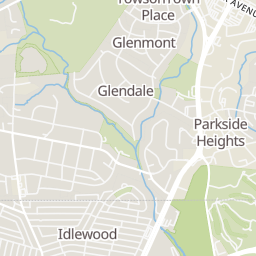
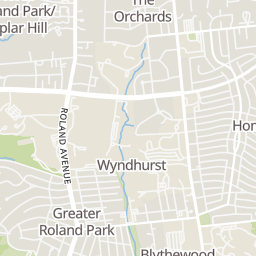
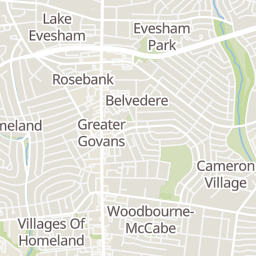
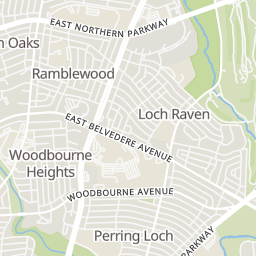
Within 2 miles of this home: 40+ restaurants and cafés, 7 grocery stores, 39+ parks and green spaces, and 27+ transit stops.
Place data from OpenStreetMap.
Zoës Kitchen
York Road
Five Guys
York Road
Swallow at the Hollow
York Road
Jerry's Belvedere Tavern
York Road
Vito's Pizza
York Road
Kohinoor
Qdoba
Mexican restaurant · York Road
A-1 Sushi
East Belvedere Avenue
Belvedere Square Market
Giant
York Road
Asia Food
York Road
Shoppers Food & Pharmacy
Eddie's
Charles Street
Govanstowne Farmers' Market
York Road
Eddie’s of Roland Park
Roland Avenue
Lake Evesham Native Pollinator Garden
Lake Walker
York Road
Evesham Avenue Park
Forge Park
Tot Lot
The Lakes
Chinquapin Park
Banjo Pond
York Road & Lake Avenue Southbound
York Road & Lake Avenue Northbound
York Road & Walker Avenue Northbound
York Road & Northern Parkway Far-side Northbound
York Road & Gittings Avenue Southbound
York Road & Northern Parkway Southbound
Northern Parkway & York Road Far-side Westbound
Northern Parkway & York Road Westbound