39

$599,900
3 bd · 2 ba · 1,666 sqft
41 Elm Street, Saugus, MA
Lori Johnson · Trinity Real Estate

School ratings (A+ to F) from HJN community data.
Classical High School
9-12 · Regular · Lynn School District
1,795 students · 14.4:1 student–teacher
Julia F Callahan
PK-5 · Regular · Lynn School District
373 students · 9.6:1 student–teacher
Breed Middle School
6-8 · Regular · Lynn School District
1,265 students · 12.9:1 student–teacher
Veterans Early Learning Center
PK-1 · Regular · Saugus School District
501 students · 15.9:1 student–teacher
Belmonte STEAM Academy
2-5 · Regular · Saugus School District
814 students · 16.0:1 student–teacher
Pioneer Charter School of Science II
KG-12 · Regular · Pioneer Charter School of Science II
621 students · 11.8:1 student–teacher
Lincoln-Thomson
KG-5 · Regular · Lynn School District
219 students · 10.1:1 student–teacher
Sacred Heart School
PK-5 · Regular
136 students · 8.0:1 student–teacher
MLS Property Information Network (MLS PIN)This content last refreshed on 2026-11-01 10:48:37 UTC. Some properties which appear for sale on this web site may subsequently have sold or may no longer be available.
39$599,900
3 bd · 2 ba · 1,666 sqft
41 Elm Street, Saugus, MA
Lori Johnson · Trinity Real Estate
 36
$629,000
3 bd · 2 ba · 1,184 sqft
19 3rd St, Saugus, MA
Joseph Padolsky · Kaverns
 Price Reduced13
$769,900
3 bd · 2 ba · 2,149 sqft
90 Lynn Fells Parkway, Saugus, MA
Lorena Hubbard · REMAX Andrew Realty Services
 Price Reduced41
$719,900
3 bd · 2 ba · 1,820 sqft
3 Jennifer Dr, Saugus, MA
Stephen Conroy · Boardwalk Real Estate
 Price Reduced42
$659,000
3 bd · 2 ba · 1,315 sqft
9 Walden Pond Ave, Saugus, MA
Michael Foulds · Trinity Real Estate
 36
$599,995
3 bd · 2 ba · 1,732 sqft
2 Wolcott Road, Saugus, MA
Candice Pagliarulo Hodgson · Lyv Realty
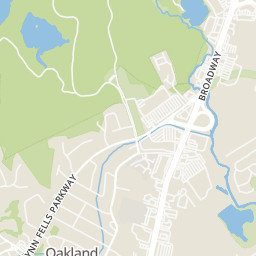
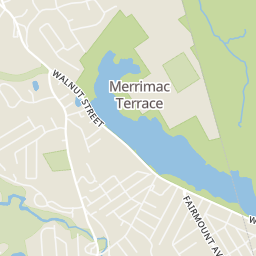
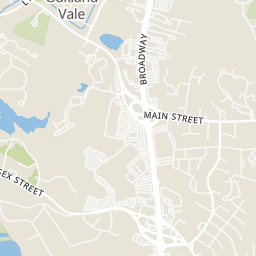
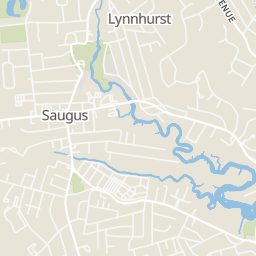
Rings at ½ mile and 1 mile. Basemap © OpenMapTiles © OpenStreetMap contributors.
Open the Saugus camera map6 license-plate readers mapped within 1 mile of this home, all identified as Flock Safety devices. None within ½ mile. Nearest: 0.6 mi northeast. Operators named in the data: Saugus Police and Lynn Police.
| Device type | Within ½ mi | Within 1 mi |
|---|---|---|
| License-plate readers | 0 | 6 |
| of which Flock Safety | 0 | 6 |
Community-reported via OpenStreetMap; may be incomplete. Data as of . © OpenStreetMap contributors (ODbL)
License-plate readers (ALPR) are fixed cameras that photograph passing vehicles and read their plates. Records are typically shared with the agency or association that operates the camera.
Flock Safety is a company whose plate-reader cameras are used by police departments, cities, HOAs and businesses. Its devices are usually solar-powered and pole-mounted.
Within 2 miles of this home: 36+ restaurants and cafés, 6 grocery stores, 35 parks and green spaces, and 37+ transit stops.
Place data from OpenStreetMap.
Dunkin
Hamilton Street
Dragon Island
Chinese restaurant · Hamilton Street
Peter's Pizza
Marao Burgers Saugus
Brazilian restaurant · Main Street
Hammersmith Family Restaurant
Central Street
Mike's Place
Hamilton Street
Scopa Italian Kitchen & Bar
Italian restaurant · Boston Street
Pamino's
Walmart Supercenter
Broadway
La Familia Market
Stop & Shop
Main Street
Trader Joe's
Broadway
Mekong Market
Western Avenue
Market Basket
Federal Street
Vinegar Hill
Town Conservation Land
Saugus Iron Works National Historic Site
Herb Garden
Saugus River Reservation
Salters Mill
Stocker Playground
Breed Park (Bowser Field)
Garfield Ave @ Catalina Rd
Kings Hill Dr @ Kingswood Ln
Kings Hill Dr @ Kingswood Circle
Kings Hill Dr @ Nottingham Ct
Garfield Rd @ Catalina Rd
Kings Hill Dr @ Magner Rd
Garfield Ave @ Castle Rising Ct
Garfield Ave @ Hayes St
Est. $5,212/mo$383/sqft · 5 days on Realty
· 11:00 AM–4:00 PM
4
Beds
2
Baths
2,088
Sqft
1978
Built
Welcome to 12 Bisbee Road in Saugus!This beautifully updated 4-bedroom, 2-bath home offers over 2,000 square feet of versatile living space across two finished levels. Highlights include a newly renovated kitchen with granite countertops and stainless steel appliances, spacious living areas with hardwood foors, and a finished lower level featuring a private entrance, additional bedroom, home office with storage, full marble bath with stand up shower, kitchette / wet bar and flexible space ideal for extended-family living or entertaining. Downstairs has integrated surround sound for a full movie theater style experience.Step outside to your own backyard retreat, complete with a deck, patio, and beautifully landscaped grounds. With 2 Zone Central Air, numerous updates, and a convenient location near shopping and major routes, this move-in-ready home offers the perfect combination of comfort, flexibility, and outdoor living. A must-see to truly appreciate all it has to offer!
Listing agent
Jorge Andres Zea
Courtesy of Jorge Andres Zea
(855) 550-0528
MLS Property Information Network (MLS PIN) · Listing 73595461
$160,000
Estimated monthly payment
$5,212/mo
Loan amount $639,999. Estimate only — your actual rate and payment depend on credit, location, and lender.
2026 roll