 Price Reduced31

$699,900
4 bd · 2 ba · 2,064 sqft
9 Summit Ave, Saugus, MA
John Miro · Century 21 North East

School ratings (A+ to F) from HJN community data.
Belmonte STEAM Academy
2-5 · Regular · Saugus School District
814 students · 16.0:1 student–teacher
Veterans Early Learning Center
PK-1 · Regular · Saugus School District
501 students · 15.9:1 student–teacher
Pioneer Charter School of Science II
KG-12 · Regular · Pioneer Charter School of Science II
621 students · 11.8:1 student–teacher
Saugus High School
9-12 · Regular · Saugus School District
744 students · 15.5:1 student–teacher
Saugus Middle School
6-8 · Regular · Saugus School District
616 students · 13.6:1 student–teacher
Classical High School
9-12 · Regular · Lynn School District
1,795 students · 14.4:1 student–teacher
Julia F Callahan
PK-5 · Regular · Lynn School District
373 students · 9.6:1 student–teacher
Linden
KG-8 · Regular · Malden School District
813 students · 13.7:1 student–teacher
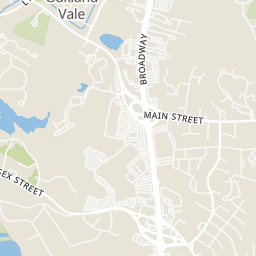
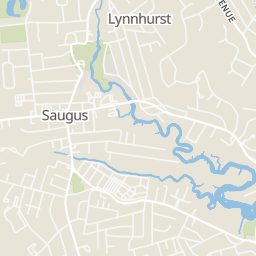
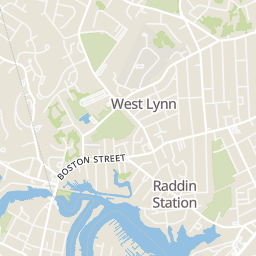
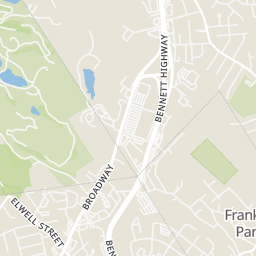
Rings at ½ mile and 1 mile. Basemap © OpenMapTiles © OpenStreetMap contributors.
Open the Saugus camera map2 license-plate readers mapped within ½ mile of this home, both identified as Flock Safety devices. Nearest: 0.4 mi south. Operator named in the data: Saugus Police.
| Device type | Within ½ mi | Within 1 mi |
|---|---|---|
| License-plate readers | 2 | 6 |
| of which Flock Safety | 2 | 6 |
Community-reported via OpenStreetMap; may be incomplete. Data as of . © OpenStreetMap contributors (ODbL)
License-plate readers (ALPR) are fixed cameras that photograph passing vehicles and read their plates. Records are typically shared with the agency or association that operates the camera.
Flock Safety is a company whose plate-reader cameras are used by police departments, cities, HOAs and businesses. Its devices are usually solar-powered and pole-mounted.
Within 2 miles of this home: 34+ restaurants and cafés, 4 grocery stores, 38+ parks and green spaces, and 40+ transit stops.
Place data from OpenStreetMap.
Dunkin
Broadway
Victor's Italian Cuisine
Kane's Donut
Broadway
Hammersmith Family Restaurant
Central Street
Burger King
Broadway
Marao Burgers Saugus
Brazilian restaurant · Main Street
Family Place Roast Beef and Pizza
Dragon Island
Chinese restaurant · Hamilton Street
Stop & Shop
Main Street
Walmart Supercenter
Broadway
Market Basket
Squire Road
Price Rite
Squire Road
North Revere Conservation Area
Grandview Park
Grand View Ave Mini Park
Glen Park Kettlehole
Town Conservation Land
Lt. John Jones Memorial Park
Harmon Park
Saugus Iron Works National Historic Site
Central St @ Knowles Ave
Central St @ Crimson Ct
Central St @ Assembly Dr
Central St opp Assembly Ave
Essex St opp Anawan Ave
Essex St opp School St
Essex St @ Putnam St
Essex St @ Hood St
MLS Property Information Network (MLS PIN)This content last refreshed on 2026-10-29 00:55:39 UTC. Some properties which appear for sale on this web site may subsequently have sold or may no longer be available.
Price Reduced31$699,900
4 bd · 2 ba · 2,064 sqft
9 Summit Ave, Saugus, MA
John Miro · Century 21 North East
 39
$599,900
3 bd · 2 ba · 1,666 sqft
41 Elm Street, Saugus, MA
Lori Johnson · Trinity Real Estate
 New29
$799,999
4 bd · 2 ba · 2,088 sqft
12 Bisbee Rd, Saugus, MA
Jorge Andres Zea · Jorge Andres Zea
 Price Reduced42
$549,000
2 bd · 1 ba · 1,240 sqft
69 Appleton St, Saugus, MA
Assunta Palomba · Mango Realty, Inc.
 16
$599,999
3 bd · 2 ba · 1,035 sqft
43 Birch Street, Saugus, MA
Arash Arbabi · AMLUX LLC
 Price Reduced41
$719,900
3 bd · 2 ba · 1,820 sqft
3 Jennifer Dr, Saugus, MA
Stephen Conroy · Boardwalk Real Estate
Est. $4,150/mo$531/sqft · 1 day on Realty
2026-10-31T15:30:00Z – 2026-10-31T17:00:00Z
3
Beds
2
Baths
1,184
Sqft
1960
Built
Discover the charm of 19 3rd St, Saugus, MA. Built in 1960, this 1,184-square-foot single-family ranch residence has been thoughtfully maintained, featuring a recently updated kitchen that serves as the heart of the home. The kitchen is designed for both function and gathering, centered around a stone-topped island and equipped with sleek stainless steel appliances. Adjacent to this culinary space, the living room offers a cozy atmosphere anchored by a fireplace, perfect for quiet evenings. The bedrooms are finished with classic hardwood flooring, providing a clean and durable aesthetic throughout the sleeping quarters. The home includes one full bathroom and one half bathroom to accommodate daily routines. Outdoor living is central to the experience at this property, which sits on a 9,184-square-foot lot. Residents can enjoy the privacy of the backyard, host gatherings on the patio, or take advantage of the private pool equipped with a water slide. Additional practical amenities include a built-in, one-car garage. Schedule your private tour today to experience how this versatile ranch property perfectly balances comfortable indoor living with exceptional outdoor recreation.
Listing agent
Joseph Padolsky
Courtesy of Kaverns
(781) 858-8734
MLS Property Information Network (MLS PIN) · Listing 73596120
$125,800
Estimated monthly payment
$4,150/mo
Loan amount $503,200. Estimate only — your actual rate and payment depend on credit, location, and lender.
2026 roll
