
 68

$3,100,000
6 bd · 5 ba · 6,144 sqft
305 Audubon Ave, Wayne, PA
Patricia Elizabeth Nunez-Strid · Compass Pennsylvania, LLC
School ratings (A+ to F) from HJN community data.
Ysc Academy
7-12 · Special Program Emphasis
96 students · 10.7:1 student–teacher
New Eagle Elementary School
KG-4 · Regular · Tredyffrin-Easttown School District
472 students · 13.4:1 student–teacher
Roberts Elementary School
KG-4 · Regular · Upper Merion Area School District
292 students · 12.8:1 student–teacher
Woodlynde School
KG-12 · Special Education
230 students · 5.5:1 student–teacher
Armenian Sisters Academy
PK-8 · Montessori
95 students · 6.7:1 student–teacher
Heritage School
PK-KG · Early Childhood Program/Child Care Center
13 students · 7.2:1 student–teacher
Goddard School
PK-KG · Early Childhood Program/Child Care Center
10 students · 10.0:1 student–teacher
Devon Preparatory School
6-12 · Regular
309 students · 6.8:1 student–teacher
Bright MLSThis content last refreshed on 2026-10-31 19:43:24 UTC. Some properties which appear for sale on this web site may subsequently have sold or may no longer be available.
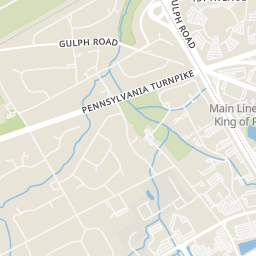
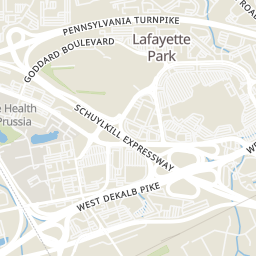
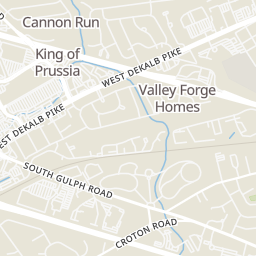
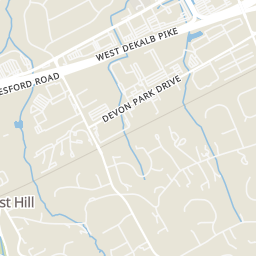
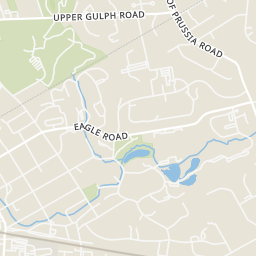
Rings at ½ mile and 1 mile. Basemap © OpenMapTiles © OpenStreetMap contributors.
1 license-plate reader mapped within ½ mile of this home, identified as a Flock Safety device. Nearest: 0.4 mi northeast.
| Device type | Within ½ mi | Within 1 mi |
|---|---|---|
| License-plate readers | 1 | 8 |
| of which Flock Safety | 1 | 1 |
| CCTV cameras | 0 | 1 |
Community-reported via OpenStreetMap; may be incomplete. Data as of . © OpenStreetMap contributors (ODbL)
License-plate readers (ALPR) are fixed cameras that photograph passing vehicles and read their plates. Records are typically shared with the agency or association that operates the camera.
Flock Safety is a company whose plate-reader cameras are used by police departments, cities, HOAs and businesses. Its devices are usually solar-powered and pole-mounted.
CCTV cameras are fixed video cameras that record a street, building or other area.
68$3,100,000
6 bd · 5 ba · 6,144 sqft
305 Audubon Ave, Wayne, PA
Patricia Elizabeth Nunez-Strid · Compass Pennsylvania, LLC
 7
$2,849,990
6 bd · 5 ba · 3,700 sqft
10 Strafford Walk, Wayne, PA
Meghan Houder · Compass Pennsylvania, LLC
 7
$3,059,990
4 bd · 4 ba · 4,015 sqft
11 Strafford Walk, Wayne, PA
Meghan Houder · Compass Pennsylvania, LLC
 10
$3,339,990
6 bd · 6 ba · 4,648 sqft
16 Strafford Walk, Wayne, PA
Meghan Houder · Compass Pennsylvania, LLC
 20
$2,975,000
4 bd · 5 ba · 4,062 sqft
Lot 2 Walnut Ave, Wayne, PA
Keely A Morrissey · Sequoia Real Estate, LLC
 1
$2,975,000
4 bd · 5 ba · 4,800 sqft
356 King Of Prussia Rd, Wayne, PA
Bridget J. Kroll · BHHS Fox & Roach-Blue Bell
Within 2 miles of this home: 37+ restaurants and cafés, 8 grocery stores, 19 parks and green spaces, and 10 transit stops.
Place data from OpenStreetMap.
Starbucks
Town Square Place
Duck Donuts
Main Street
Kooma
Main Street
Fogo de Chão
Main Street
Choolaah
Indian restaurant · Main Street
First Bake Cafe
Main Street
Founding Farmers
Main Street
Pizzeria Vetri
Main Street
Walmart Supercenter
North Gulph Road
Wegmans
Village Drive
Eataly
Whole Foods Market
Lancaster Avenue
Trader Joe's
East Swedesford Road
Acme
West Lancaster Avenue
Lancaster County Farmers' Market
West Lancaster Avenue
Di Bruno Bros
Whitegate Park
McKaig Nature Preserve
Strafford Park & Library
Mazie B. Hall Park
McKaig Nature Education Center
Croton Road
Bob White Park
Tredyffrin Park
Old Forge Lake
King of Prussia Park and Ride
King of Prussia Transit Center
Strafford
Mall Boulevard
Allendale Road
Eagle
1st Avenue & American Avenue
1st Avenue & Moore Road Transportation Center
Est. $17,949/mo$498/sqft · 18 days on Realty
5
Beds
5
Baths
5,625
Sqft
2026
Built
Thoughtfully designed and beautifully appointed, this exceptional new construction home by Rudloff Custom Builders showcases a sophisticated blend of timeless architecture, custom craftsmanship, and modern luxury. From the moment you enter, the home makes a striking impression with its dramatic two-story foyer, featuring elegant herringbone white oak flooring and a stunning two-story stone accent wall that extends alongside the staircase to the second floor. The main level offers an ideal balance of refined entertaining spaces and everyday comfort. A private first-floor office features custom built-ins and elegant double glass doors, creating a distinguished and functional workspace. The inviting family room is highlighted by a gas fireplace, abundant natural light from expansive windows, and custom built-ins that add both character and functionality. At the heart of the home, the beautifully appointed kitchen is designed to impress, featuring an expansive 10-foot center island with quartz countertops, a custom stone backsplash, Thermador appliances, including a professional-style six-burner gas range, and a custom-designed range hood. A spacious walk-in pantry, complete with built-in cabinetry and quartz countertops, provides exceptional storage and additional workspace. The kitchen flows seamlessly into a charming breakfast area, while a separate dining room offers an elegant setting for formal gatherings and special occasions. Thoughtful design continues into the well-appointed mudroom, featuring custom cabinetry and a built-in bench, along with a conveniently located powder room. Both spaces are finished with attractive tile flooring. The second floor offers a luxurious private retreat in the primary suite, where a custom vaulted ceiling accented with oak beams creates warmth and architectural distinction. The adjoining spa-inspired bathroom features a soaking tub framed by a graceful arched accent wall, a spacious walk-in shower, and double vanities. Generously sized his-and-hers walk-in closets complete this exceptional suite. Four additional bedrooms provide comfortable accommodation for family and guests, each featuring double closets. Two well-designed Jack-and-Jill bathrooms offer convenient access and functionality, thoughtfully serving additional bedrooms. The home's living space extends to a fully finished lower level, offering exceptional versatility for recreation, entertaining, fitness, or additional gathering space. A full bathroom adds convenience, while a walk-up provides direct access to the backyard, seamlessly connecting the lower level to the outdoor surroundings. The three car oversized garage offers easy access to the Mudd room and the first floor powder room. Combining striking architectural details, carefully selected finishes, and thoughtfully designed living spaces across three finished levels, this exceptional Wayne residence reflects the quality and attention to detail synonymous with custom home construction. A wonderful opportunity to enjoy the beauty, comfort, and sophistication of a newly built home in one of the Main Line's most desirable communities. Convenient to all major commuter routes, shopping, dining, regional rail service and is part of the top rated Tredyffrin Easttown School District.
Listing agent
Kenneth C Wall
Courtesy of BHHS Fox & Roach-West Chester
(610) 637-0388
Bright MLS · Listing PACT2138046
$560,000
Estimated monthly payment
$17,949/mo
Loan amount $2,239,999. Estimate only — your actual rate and payment depend on credit, location, and lender.
2026 roll
