68

$3,100,000
6 bd · 5 ba · 6,144 sqft
305 Audubon Ave, Wayne, PA
Patricia Elizabeth Nunez-Strid · Compass Pennsylvania, LLC
Goddard School
PK-KG · Early Childhood Program/Child Care Center
10 students · 10.0:1 student–teacher
Armenian Sisters Academy
PK-8 · Montessori
95 students · 6.7:1 student–teacher
Assumption Academy
PK-KG · Early Childhood Program/Child Care Center
18 students · 18.0:1 student–teacher
Woodlynde School
KG-12 · Special Education
230 students · 5.5:1 student–teacher
Heritage School
PK-KG · Early Childhood Program/Child Care Center
13 students · 7.2:1 student–teacher
Beautiful Beginnings
KG-KG · Early Childhood Program/Child Care Center
5 students · 5.0:1 student–teacher
Devon Preparatory School
6-12 · Regular
309 students · 6.8:1 student–teacher
Valley Forge Military Academy
7-12 · Regular
159 students · 9.8:1 student–teacher
Bright MLSThis content last refreshed on 2026-10-27 22:40:57 UTC. Some properties which appear for sale on this web site may subsequently have sold or may no longer be available.
68$3,100,000
6 bd · 5 ba · 6,144 sqft
305 Audubon Ave, Wayne, PA
Patricia Elizabeth Nunez-Strid · Compass Pennsylvania, LLC
 10
$3,339,990
6 bd · 6 ba · 4,648 sqft
16 Strafford Walk, Wayne, PA
Meghan Houder · Compass Pennsylvania, LLC
 44
$2,599,000
7 bd · 5 ba · 4,683 sqft
312 Orchard Way, Wayne, PA
Derek J. Greene · The Greene Realty Group
 Price Reduced106
$2,695,000
7 bd · 8 ba · 7,916 sqft
484 King Of Prussia Rd, Wayne, PA
Veronika Shumkova · Opus Elite Real Estate
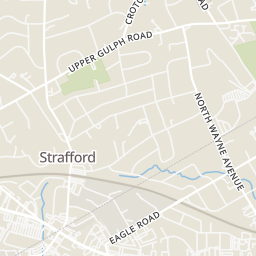
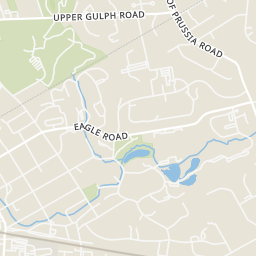
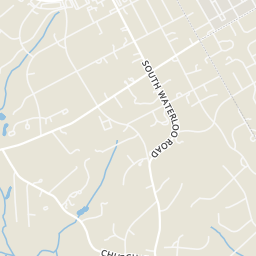
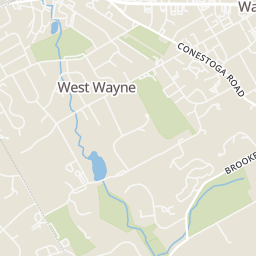
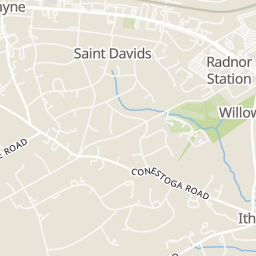
Rings at ½ mile and 1 mile. Basemap © OpenMapTiles © OpenStreetMap contributors.
2 license-plate readers mapped within ½ mile of this home. Nearest: 0.5 mi south.
| Device type | Within ½ mi | Within 1 mi |
|---|---|---|
| License-plate readers | 2 | 8 |
Community-reported via OpenStreetMap; may be incomplete. Data as of . © OpenStreetMap contributors (ODbL)
License-plate readers (ALPR) are fixed cameras that photograph passing vehicles and read their plates. Records are typically shared with the agency or association that operates the camera.
Within 2 miles of this home: 40+ restaurants and cafés, 6 grocery stores, 34 parks and green spaces, and 6 transit stops.
Place data from OpenStreetMap.
Nudy's Cafe
East Conestoga Road
A Taste of Britain
West Lancaster Avenue
The Silverspoon
West Lancaster Avenue
Saffron Indian Kitchen
Indian restaurant · West Lancaster Avenue
Dandan
Chinese restaurant · Sugartown Road
Autograph Brasserie
West Lancaster Avenue
Oasis Juice Bar
Sugartown Road
Starbucks
West Lancaster Avenue
Whole Foods Market
Lancaster Avenue
Acme
West Lancaster Avenue
Lancaster County Farmers' Market
West Lancaster Avenue
Di Bruno Bros
Yang's Market
Giant
East Lancaster Avenue
Strafford Park & Library
Westover Park
Bocce Grove
Warren Filipone Memorial Park
Friends of Radnor Trail Park
West Wayne Preserve
Merryvale
Center Green
Strafford
Eagle
Devon
Wayne
Saint Davids
Berwyn
Est. $18,391/mo$770/sqft · 39 days on Realty
6
Beds
5
Baths
3,700
Sqft
2027
Built
Welcome to Strafford Walk, an exceptional new community of 29 luxury homes in the heart of Wayne, built by Rockwell Homes. Thoughtfully designed to capture the character and charm of an established Main Line neighborhood, Strafford Walk combines timeless architecture, beautiful streetscapes, green space, and neighborhood pathways with the ease and comfort of new construction. Featured here is the Daylesford Model, offering three finished levels of thoughtfully designed living space with 5–6 bedrooms and an open floor plan ideal for both everyday living and entertaining. Generously sized rooms, flexible living spaces, and a seamless flow throughout the main level allow the home to adapt beautifully to a variety of lifestyles. With three finished floors, the Daylesford provides exceptional space for bedrooms, home offices, recreation, guests, and more. The Daylesford is just one of seven thoughtfully designed floor plans available at Strafford Walk. With 29 unique exterior elevations planned throughout the community, each home will have its own character while contributing to the cohesive feel of a beautiful, established Wayne neighborhood. Buyers will have opportunities to personalize their homes through a selection of finishes and available upgrades. All informational meetings and appointments for Strafford Walk are currently being held at the Compass RE office in Wayne, PA. The property is an active development site and cannot be entered or accessed at this time. Please contact the listing agents to schedule a private appointment and learn more about available homesites, floor plans, elevations, included features, upgrades, and the purchase process.
Listing agent
Meghan Houder
Courtesy of Compass Pennsylvania, LLC
(215) 280-4481
Bright MLS · Listing PADE2124308
$569,998
Estimated monthly payment
$18,391/mo
Loan amount $2,279,992. Estimate only — your actual rate and payment depend on credit, location, and lender.