40

$485,000
3 bd · 3 ba · 1,802 sqft
628 Budleigh Cir, Lutherville Timonium, MD
P. Sean O'Conor · O'Conor, Mooney & Fitzgerald

School ratings (A+ to F) from HJN community data.
Pinewood Elementary School
PK-5 · Regular · Baltimore County Public Schools
598 students · 17.9:1 student–teacher
Lutherville Laboratory Elementary School
KG-5 · Regular · Baltimore County Public Schools
405 students · 12.8:1 student–teacher
Lots of Love Daycare and School
PK-KG · Early Childhood Program/Child Care Center
5 students · 5.0:1 student–teacher
Havenwood Church Preschool Center
PK-TKG · Early Childhood Program/Child Care Center
21 students · 10.5:1 student–teacher
Ridgely Middle School
6-8 · Regular · Baltimore County Public Schools
1,039 students · 16.3:1 student–teacher
Timonium Elementary School
KG-5 · Regular · Baltimore County Public Schools
445 students · 14.4:1 student–teacher
Riderwood Elementary School
KG-5 · Regular · Baltimore County Public Schools
423 students · 14.7:1 student–teacher
Apple Tree Children's Center
PK-PK · Early Childhood Program/Child Care Center
36 students · 4.8:1 student–teacher
Bright MLSThis content last refreshed on 2026-10-26 08:01:26 UTC. Some properties which appear for sale on this web site may subsequently have sold or may no longer be available.
40$485,000
3 bd · 3 ba · 1,802 sqft
628 Budleigh Cir, Lutherville Timonium, MD
P. Sean O'Conor · O'Conor, Mooney & Fitzgerald
 Price Reduced47
$579,000
4 bd · 3 ba · 2,386 sqft
264 E Padonia Rd, Lutherville Timonium, MD
Phil Morningstar · Cummings & Co. Realtors
 39
$445,000
3 bd · 3 ba · 1,872 sqft
20 Faraday Dr, Lutherville Timonium, MD
Nicholas L Kellar · LPT Realty, LLC
 Price Reduced64
$500,000
3 bd · 5 ba · 5,322 sqft
77 Seminary Farm Rd, Lutherville Timonium, MD
Jane B Bourgeois · Monument Sotheby's International Realty
 Price Reduced64
$465,000
3 bd · 3 ba · 2,412 sqft
8 Oakhampton Dr, Lutherville, MD
Lisa Carlisle · EXP Realty, LLC
 62
$750,000
4 bd · 3 ba · 3,937 sqft
9 Barthel Ct, Lutherville Timonium, MD
Jennifer Lynn Marsh · Cummings & Co. Realtors
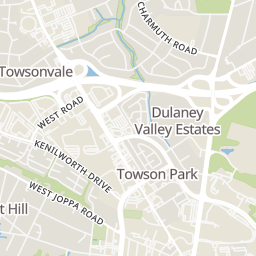
Rings at ½ mile and 1 mile. Basemap © OpenMapTiles © OpenStreetMap contributors.
Open the Lutherville Timonium camera map1 CCTV camera mapped within 1 mile of this home. None within ½ mile. Nearest: 0.7 mi east.
| Device type | Within ½ mi | Within 1 mi |
|---|---|---|
| CCTV cameras | 0 | 1 |
Community-reported via OpenStreetMap; may be incomplete. Data as of . © OpenStreetMap contributors (ODbL)
CCTV cameras are fixed video cameras that record a street, building or other area.
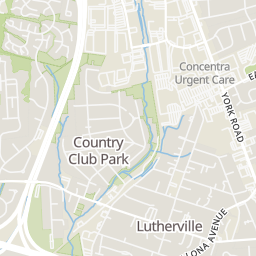
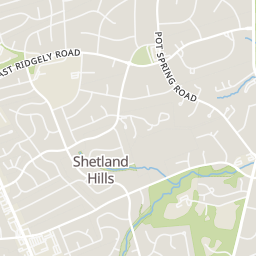
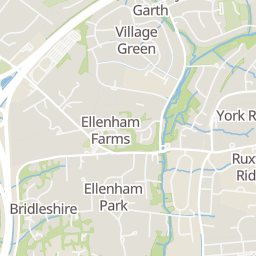
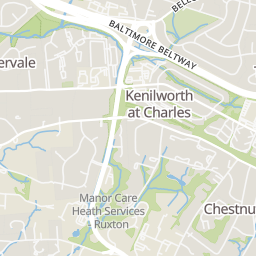
Within 2 miles of this home: 39+ restaurants and cafés, 8 grocery stores, 22 parks and green spaces, and 32+ transit stops.
Place data from OpenStreetMap.
Emerald City Cafe
Basta Pasta
Italian restaurant · West Timonium Road
Baltimore Coffee & Tea
Bluestone
West Aylesbury Road
Il Basilico Trattoria Italiana
Italian restaurant · West Aylesbury Road
Yamato Sushi
West Aylesbury Road
Carroll's Carry Out
Greenspring Drive
Track Kitchen
American restaurant
The Natural Market and Juice Bar
West Timonium Road
ShopRite
West Aylesbury Road
MOM's Organic Market
West Ridgely Road
ALDI
York Road
Giant
York Road
Lidl
East Padonia Road
Hudson Lash Studio
Pot Spring Road
Trader Joe's
Kenilworth Drive
Hunt Ridge Local Open Space
Valley Fields North
Valley Fields West
Valley Fields South
Wellington Valley Way
Country Club Park Stream Valley
Mayfair Local Open Space
West Lutherville Park Playground
West Lutherville Park
Timonium Business Park
Timonium
Timonium Road & Greenspring Avenue Westbound
Timonium Road & Greenspring Drive Far-side Eastbound
Lutherville
Timonium Road & Aylesbury Road Westbound
Lutherville Station
Lutherville Light Rail Station Bay 1
Est. $3,829/mo$200/sqft · 3 days on Realty
4
Beds
4
Baths
2,897
Sqft
1983
Built
Pretty as a picture and perfectly positioned on a peaceful court in desirable Hunt Ridge, this beautifully updated, light filled four bedroom, three full and one half bath Colonial with an oversized two car garage is sure to impress! Terrific curb appeal and an expansive, level front lawn create a welcoming first impression, while the rear of the home enjoys a picturesque wooded backdrop, for natural privacy. Step inside to discover an open, airy floor plan with gleaming hardwood floors and vaulted ceilings that enhance the spacious living and dining rooms. The kitchen, the heart of the home, features maple cabinetry, Corian countertops, a breakfast bar, in addition to a sun filled breakfast room with peaceful views of nature. Open to the kitchen, the inviting family room offers a gas fireplace and sliding glass doors to the expansive deck, seamlessly connecting indoor and outdoor living. A convenient main level laundry room adds to the home's convenience and appeal. Upstairs, three generously sized bedrooms include a beautifully appointed primary suite featuring gleaming hardwood floors and spectacular views of the surrounding woods. The luxurious primary bath, with its double vanity, soaking tub overlooking the trees, and separate walk in shower, creates a serene escape at the end of the day. An abundance of closet space, including access to an exceptionally large walk in closet and additional storage area, adds to the suite's appeal. Two additional bedrooms with plush new carpeting and a stylishly updated full hall bath complete the upper level. The fully finished walkout lower level offers tremendous versatility with a generous recreation room, large fourth bedroom, and updated full bath ideal for guests, extended stays, or a private home office. Sliding glass doors lead to the charming brick courtyard, with access to the deck above, offering two distinct spaces for relaxing or entertaining amid the natural surroundings. A fenced yard and oversized two-car garage add practicality, while additional recent improvements include HVAC (2023) and water heater (2026). With its convenient Hunt Ridge location, Blue Ribbon schools, stylish updates, and peaceful setting, this pristine home offers everything you've been looking for!
Listing agent
Eve A Haddaway
Courtesy of Monument Sotheby's International Realty
(410) 960-8709
Bright MLS · Listing MDBC2179490
$115,800
Estimated monthly payment
$3,829/mo
Loan amount $463,200. Estimate only — your actual rate and payment depend on credit, location, and lender.
2025 roll