 54
54
$768,000
4 bd · 4 ba · 4,468 sqft
5103 Crest Haven Way, Perry Hall, MD
Chelsea Ann Botley · Cummings & Co. Realtors

School ratings (A+ to F) from HJN community data.
Chapel Hill Elementary School
PK-5 · Regular · Baltimore County Public Schools
535 students · 16.6:1 student–teacher
Honeygo Elementary School
PK-5 · Regular · Baltimore County Public Schools
698 students · 17.8:1 student–teacher
Royal Inernational Christian Academy
KG-T1 · Regular
25 students · 4.2:1 student–teacher
Royal International Christian Academy
UG-UG · Regular
25 students · 5.0:1 student–teacher
Perry Hall Christian School
PK-12 · Regular
405 students · 11.6:1 student–teacher
Gunpowder Elementary School
KG-5 · Regular · Baltimore County Public Schools
443 students · 15.9:1 student–teacher
Joppa View Elementary School
EE-5 · Regular · Baltimore County Public Schools
491 students · 15.6:1 student–teacher
St Stephen Parochial School
PK-8 · Regular
299 students · 17.0:1 student–teacher
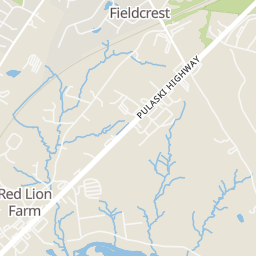
Rings at ½ mile and 1 mile. Basemap © OpenMapTiles © OpenStreetMap contributors.
Open the Perry Hall camera map2 CCTV cameras mapped within 1 mile of this home. None within ½ mile. Nearest: 0.7 mi southeast.
| Device type | Within ½ mi | Within 1 mi |
|---|---|---|
| CCTV cameras | 0 | 2 |
Community-reported via OpenStreetMap; may be incomplete. Data as of . © OpenStreetMap contributors (ODbL)
CCTV cameras are fixed video cameras that record a street, building or other area.
Within 2 miles of this home: 32 restaurants and cafés, 2 grocery stores, 14 parks and green spaces, and 1 transit stop.
Place data from OpenStreetMap.
Lib's Grill
American restaurant · Honeygo Center Drive
G & A Restaurant
Philadelphia Road
Subway
Honeygo Center Drive
Taco Love Grill
Mexican restaurant · Philadelphia Road
Chopstix
Japanese restaurant · Honeygo Center Drive
Lucky Express II
Chinese restaurant · Philadelphia Road
Bombay Nights
Honeygo Center Drive
R&R Taqueria
Honeygo Center Drive
Weis Markets
Scott Moore Way
Safeway
Belair Road
Chapel Hill Elementary School Recreation Center
Angel Park
Perry Hall Park
Gough Park
Honeygo Boulevard
Soukup Park
Joppa Road
Gunpowder Falls State Park Lost Lake Area
The Fields at Cowenton Ridge Park
The Trails at Cowenton Ridge Park
Perry Hall Boulevard & Haylock Court
Bright MLSThis content last refreshed on 2026-10-16 04:01:48 UTC. Some properties which appear for sale on this web site may subsequently have sold or may no longer be available.
54$768,000
4 bd · 4 ba · 4,468 sqft
5103 Crest Haven Way, Perry Hall, MD
Chelsea Ann Botley · Cummings & Co. Realtors
 59
59$715,000
4 bd · 4 ba · 4,288 sqft
9825 Kraft Hill Rd, Perry Hall, MD
Christina B Elliott · The KW Collective
 Price Reduced44
$675,000
4 bd · 3 ba · 4,050 sqft
5021 Autumn Glow Way, Perry Hall, MD
Gregory Carl Born · Coldwell Banker Realty
 Price Reduced36
$639,909
4 bd · 4 ba · 3,041 sqft
4806 Grandiflora Cir #Lot 10, Perry Hall, MD
Javen House · Long & Foster Real Estate, Inc.
 Price Reduced41
$599,900
5 bd · 3 ba · 2,940 sqft
3743 Schroeder Ave, Perry Hall, MD
Tammy Mae Holtgrefe · Douglas Realty LLC
 42
42$699,900
5 bd · 4 ba · 4,375 sqft
9413 Harcrest Way, Perry Hall, MD
Jonathan Scheffenacker · Redfin Corp
Est. $4,570/mo$245/sqft · 9 days on Realty
5
Beds
5
Baths
2,814
Sqft
2000
Built
Custom built Colonial ideally situated on a corner lot at the intersection of two dead end streets in the heart of Perry Hall! Offering an impressive combination of space and versatility, including a fully finished lower level currently set up as a functional in-law suite, this distinctive home provides a floor plan designed to accommodate a variety of living, working, and entertaining needs. A stone and vinyl exterior, architectural shingle roof, expansive covered front porch, serene rear yard, rear deck, rear patio, and oversized 2 car attached side load garage add to the appeal. Step inside the dramatic 2 story foyer with ceramic tile flooring. Glass paneled doors open to a professional home office with hardwood floors, while the formal dining room on the opposite side features hardwood floors, chair rail molding, and crown molding. Continue into the expansive eat-in kitchen with ceramic tile flooring, ceramic tile countertops, tile backsplash, recessed lighting, 42 inch cabinetry with crown molding, ample table space, and slider access to the rear deck. The kitchen opens seamlessly to the impressive 2 story family room featuring hardwood floors, a vaulted ceiling, recessed lighting, ceiling fan, chair rail molding, and a fireplace highlighted by a striking floor to ceiling stone hearth. A main level primary suite offers a cathedral ceiling, ceiling fan, and private ensuite bathroom with ceramic tile flooring, vanity, jetted corner soaking tub, separate shower, and access to the walk-in closet. A laundry room with storage and a powder room complete the main level. The upper level provides a second primary suite with a vaulted ceiling, built-ins, walk-in closet, and private ensuite bathroom. Two additional generously sized bedrooms and a full hall bathroom complete the upper level, while the open upper hallway overlooks the dramatic 2 story family room below, further enhancing the home's open and airy design. The fully finished lower level expands the possibilities with its functional in-law suite setup, including a bedroom without a window, kitchenette, living area, full bathroom, and walkout access to the rear patio and serene rear yard. An expansive utility and workshop area along with a separate game room provide even more room for hobbies, recreation, storage, and a variety of additional uses. Enjoy the privacy and outdoor space offered by the expansive covered front porch, rear deck, patio, and serene rear yard, all complemented by the oversized side load garage and unique corner lot setting. Located in the heart of Perry Hall, convenience and location are key with easy access to shopping, dining, recreation, commuter routes, and everyday goods and services. A truly unique property offering exceptional space, flexibility, and a custom floor plan that is anything but ordinary!
Listing agent
Tony Migliaccio
Courtesy of Long & Foster Real Estate, Inc.
(410) 977-0606
Bright MLS · Listing MDBC2177878
$137,980
Estimated monthly payment
$4,570/mo
Loan amount $551,920. Estimate only — your actual rate and payment depend on credit, location, and lender.
2025 roll
