26

$340,000
3 bd · 4 ba · 1,814 sqft
9 Samantha Ct, Owings Mills, MD
NIKITA COX LAWS · Berkshire Hathaway HomeServices Homesale Realty
Est. $1,836/mo$190/sqft · 61 days on Realty
3
Beds
3
Baths
1,419
Sqft
1980
Built
Welcome to this beautiful brick townhome in Owings Mills, thoughtfully updated and move-in ready! Freshly painted throughout, this spacious home offers a wonderful blend of modern updates, comfortable living spaces, and outdoor enjoyment. The entire home was beautifully redone in 2024, with additional kitchen updates including a new refrigerator and fresh paint throughout in 2025 and a new oven in 2026. Step inside to a gorgeous entry hallway with a welcoming view toward the deck. To the left, the stunning kitchen features beautiful granite countertops, a tasteful new backsplash, and updated finishes that create a fresh and inviting space. The kitchen flows seamlessly into the dining area and spacious living room, making it an ideal layout for everyday living and entertaining. The living room provides direct access to the deck, perfect for relaxing outdoors or enjoying your morning coffee. Upstairs, a beautiful wood staircase leads to two generously sized bedrooms, including a spacious primary suite. Both bedrooms feature fresh paint and beautiful flooring, while the updated full bathroom completes the upper level. The finished lower level provides even more living space with a comfortable recreation room, a third bedroom featuring a cozy fireplace, half bath and a convenient laundry area. This versatile level is perfect for a guest room, home office, recreation space, or additional private living area. Ideally located with easy access to major commuter routes including I-795, MD-140, and I-695, and just minutes from the many shopping, dining, entertainment, and everyday conveniences Owings Mills has to offer. This beautifully maintained and updated townhome is ready for its next owner
Listing agent
Stacey Abbott
Courtesy of Corner House Realty
(410) 952-6193
Bright MLS · Listing MDBC2175830
$53,800
Estimated monthly payment
$1,836/mo
Loan amount $215,200. Estimate only — your actual rate and payment depend on credit, location, and lender.
2025 roll
Bright MLSThis content last refreshed on 2026-11-21 15:41:08 UTC. Some properties which appear for sale on this web site may subsequently have sold or may no longer be available.
26$340,000
3 bd · 4 ba · 1,814 sqft
9 Samantha Ct, Owings Mills, MD
NIKITA COX LAWS · Berkshire Hathaway HomeServices Homesale Realty
 Price Reduced41
$339,900
3 bd · 4 ba · 1,676 sqft
4429 Kentford Rd, Owings Mills, MD
Troy B Townes · RE/MAX Advantage Realty
 Price Reduced35
$275,500
2 bd · 2 ba · 1,476 sqft
9400 Wordsworth Way #103, Owings Mills, MD
Donna J Cohen · Execuhome Realty
 40
$319,900
3 bd · 2 ba · 1,120 sqft
31 Cedarmere Rd, Owings Mills, MD
Jessica Hobbs · Berkshire Hathaway HomeServices Homesale Realty
 34
$275,000
3 bd · 2 ba · 1,596 sqft
38 Wengate Rd, Owings Mills, MD
Keith Walsh · Berkshire Hathaway HomeServices PenFed Realty
 Price Reduced24
$217,400
2 bd · 2 ba · 1,130 sqft
5204 Stone Shop Cir #5204, Owings Mills, MD
Derrick Arnell Mondowney Jr. · RE/MAX Aspire
School ratings (A+ to F) from HJN community data.
Owings Mills High School
9-12 · Regular · Baltimore County Public Schools
1,040 students · 13.5:1 student–teacher
Owings Mills Elementary School
PK-5 · Regular · Baltimore County Public Schools
666 students · 14.9:1 student–teacher
Torah Institute
PK-8 · Regular
671 students · 12.1:1 student–teacher
Harbour School at Baltimore
2-12 · Special Education
174 students · 7.9:1 student–teacher
Baltimore School of Independent Learners
3-12 · Special Program Emphasis
24 students · 2.7:1 student–teacher
St Thomas Pre School
KG-KG · Early Childhood Program/Child Care Center
7 students · 3.5:1 student–teacher
Childrens Magnet Montessori School
PK-1 · Montessori
13 students · 6.5:1 student–teacher
Jemicy School
1-12 · Regular
448 students · 4.6:1 student–teacher
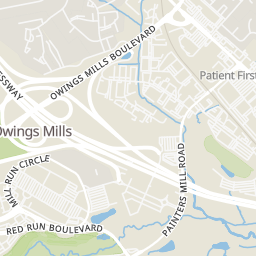
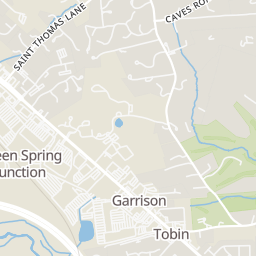
Rings at ½ mile and 1 mile. Basemap © OpenMapTiles © OpenStreetMap contributors.
Open the Owings Mills camera map6 license-plate readers mapped within 1 mile of this home, all identified as Flock Safety devices. None within ½ mile. Nearest: 0.8 mi south. Operators named in the data: ReNew Foundry Centre Apartments and Lowe's.
| Device type | Within ½ mi | Within 1 mi |
|---|---|---|
| License-plate readers | 0 | 6 |
| of which Flock Safety | 0 | 6 |
Community-reported via OpenStreetMap; may be incomplete. Data as of . © OpenStreetMap contributors (ODbL)
License-plate readers (ALPR) are fixed cameras that photograph passing vehicles and read their plates. Records are typically shared with the agency or association that operates the camera.
Flock Safety is a company whose plate-reader cameras are used by police departments, cities, HOAs and businesses. Its devices are usually solar-powered and pole-mounted.
Within 2 miles of this home: 39+ restaurants and cafés, 6 grocery stores, 24 parks and green spaces, and 24+ transit stops.
Place data from OpenStreetMap.
Noodles & Company
Jimmy John's
Buffalo Wild Wings
Reisterstown Road
Qdoba
Mexican restaurant · Owings Mills Boulevard
Chick-fil-A
Owings Mills Boulevard
Jose Tequilas
Mexican restaurant · Owings Mills Boulevard
Miski
Reisterstown Road
Sushi Kumo
Reisterstown Road
Safeway
Reisterstown Road
Wegmans
Reisterstown Road
Giant
Mill Run Circle
Food Lion
Lakeside Boulevard
Produce Market
Reisterstown Road
ALDI
Reisterstown Road
DNR Held Conservation Easement
Metro Crossing Dog Park
Red Run Greenway Park & Trail
Allyson Gardens Local Open Space
Summer Woods Local Open Space
Gwynns Falls
Central Park
Gwynnbrook Forest Conservation
Reisterstown Road & Tollgate Road Southbound
Reisterstown Road & Straw Hat Road Northbound
Reisterstown Road & Pleasant Ridge Drive Northbound
Reisterstown Road & Pleasant Ridge Drive
Reisterstown Road & Owings Mills Boulevard Northbound
Reisterstown Road & Rosewood Lane Opposite Southbound
Reisterstown Road & Rosewood Lane Northbound
Painters Mill Road & Dolfield Road Southbound