Price Reduced36
$333,000
3 bd · 3 ba · 1,810 sqft
3023 N Branch Ln, Parkville, MD
Rina KC · Ghimire Homes

Est. $2,002/moGet pre-qualified$182/sqft · 26 days on Realty
3
Beds
2
Baths
1,624
Sqft
1951
Built
Agents: OFFER DEADLINE Sunday, 8/16 at 5 pm! Multiple offers received. Solar panels are leased through SunRun. Seller estimates total monthly cost of electricity at $60/month. Solar Panel agreement is uploaded to disclosures and summarized info can be found in disclosures. Agreement is a 20 year agreement that started in 2016. Original cost was $33.45/month with a 2.9% annual increase. Sellers prefer a quick settlement timeframe and a strong preference towards as is offers. Open House Sunday, 8/16 from 1-2:30 pm! Charming detached home with a spacious, fully fenced yard and wooded backdrop! This well-maintained 3-bedroom, 2-full-bath home offers flexible living space across three finished levels, along with an outdoor setting that’s hard to find at this price point. The main level features an open living and dining area, a kitchen with SS appliances, two bedrooms, and access to the rear deck overlooking the backyard. Upstairs, you’ll find an oversized primary bedroom with plenty of room for a sitting area, plus a versatile loft that works well for a home office, reading nook, or bonus closet area. The finished lower level adds approximately 400 square feet of living space, including a spacious recreation room with built-in wet bar, an additional flex room ideal for a 2nd living area, home gym, office, or guest space, and a 2nd full bathroom. A separate laundry room and ample storage area add even more functionality. Outside, enjoy large, level, fully fenced front and rear yards with plenty of room for gardening, play, entertaining, or future outdoor improvements, plus a storage shed. Solar panels offer the potential for additional energy savings. Conveniently located just minutes from shopping, dining, parks, schools, entertainment, and I-695. A fantastic opportunity to own a detached home with plenty of space both inside and out! Pertinent Seller Updates: Roof (4 YO), New AC installed in July 2026, Kitchen appliances (4 YO w/ exception of new dishwasher installed in 2026), Newly installed carpet on upper level
Listing agent
Ashton L Drummond
Courtesy of Cummings & Co. Realtors
(443) 604-1546
Bright MLS · Listing MDBC2172316
Range $274,602 – $313,106 · as of July 14, 2026
ATTOM automated valuation model · 54 published estimates over 6.5 years · shaded band is the model's own published low-to-high range
Highest reading $320,812 in June 2024; lowest $198,855 in March 2020. The vertical scale starts at the series' own low, not at zero — it is drawn to show movement, not absolute size.
$59,000
Estimated monthly payment
$2,002/mo
Loan amount $236,000. Estimate only — your actual rate and payment depend on credit, location, and lender.
2025 roll
Bright MLSThis content last refreshed on 2026-10-07 15:34:00 UTC. Some properties which appear for sale on this web site may subsequently have sold or may no longer be available.
Price Reduced36$333,000
3 bd · 3 ba · 1,810 sqft
3023 N Branch Ln, Parkville, MD
Rina KC · Ghimire Homes
 41
41$330,000
4 bd · 2 ba · 1,859 sqft
8004 Manor Rd, Parkville, MD
Tom Atwood · Keller Williams Legacy
 45
45$339,900
4 bd · 2 ba · 2,380 sqft
2510 E Joppa Rd, Baltimore, MD
Micah Benson Hughes · Main Street Realty Company
 Price Reduced32
$209,900
3 bd · 2 ba · 1,866 sqft
8627 Willow Oak Rd, Parkville, MD
Nathan A Young · Cummings & Co. Realtors
 New35
New35$300,000
3 bd · 2 ba · 1,201 sqft
7906 Hillendale Rd, Parkville, MD
Amy R. Wibberley · TTR Sotheby's International Realty
 Price Reduced57
$324,499
4 bd · 1 ba · 1,576 sqft
7829 Aiken Ave, Parkville, MD
Jonathan Minerick · Homecoin.com
School ratings (A+ to F) from HJN community data.
White Oak School
PK-5 · Special Education · Baltimore County Public Schools
60 students · 1.6:1 student–teacher
Immaculate Heart of Mary School
PK-8 · Regular
310 students · 15.3:1 student–teacher
Villa Cresta Elementary School
EE-5 · Regular · Baltimore County Public Schools
609 students · 14.6:1 student–teacher
Oakleigh Elementary School
EE-5 · Regular · Baltimore County Public Schools
452 students · 13.2:1 student–teacher
Pleasant Plains Elementary School
PK-5 · Regular · Baltimore County Public Schools
575 students · 16.6:1 student–teacher
Halstead Academy School
EE-5 · Regular · Baltimore County Public Schools
489 students · 16.1:1 student–teacher
Loch Raven Technical Academy School
6-8 · Regular · Baltimore County Public Schools
722 students · 14.9:1 student–teacher
Northeast Edlp at Parkville High School
9-12 · Alternative/Other · Baltimore County Public Schools
1 students
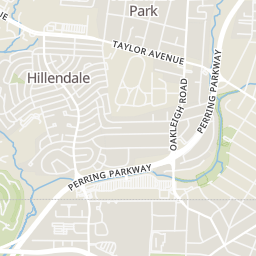
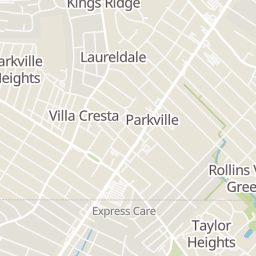
Within 2 miles of this home: 39+ restaurants and cafés, 8 grocery stores, 22 parks and green spaces, and 40+ transit stops.
Place data from OpenStreetMap.
Asian Taste 2
Chinese restaurant · Taylor Avenue
Casa Mia’s
Italian restaurant · Taylor Avenue
Maria’s
Taylor Avenue
Pappas Restaurant
Taylor Avenue
Pappas Seafood
Dunkin
Taylor Avenue
James Fiesta Grill
Willow Oak Road
Johnny Dee’s Banquet Hall
Joan Avenue
ShopRite
Cleanleigh Drive
Giant
Loch Raven Boulevard
Aldi
Taylor Avenue
Nature's Pantry Organic Foods
Harford Road
Lovejoy's Market
Harford Road
Safeway
Waltham Woods Road
Weis
Sprouts Farmers Market
Goucher Boulevard
Loch Raven Heights Park
Putty Hill Avenue
Arbor Community Park
Briarcliff Park
Clearwood Road
Glen Keith Blvd | Loch Raven Elementary Playground
South Oakleigh Tot Lot
Putty Hill Park
Ridgeleigh Park
White Oak Avenue
Harford Park
Loch Raven Boulevard & Putty Hill Avenue Northbound
Loch Raven Boulevard & Putty Hill Avenue Southbound
Loch Raven Boulevard & Aberdeen Road Southbound
Loch Raven Boulevard & Aberdeen Road Northbound
Loch Raven Boulevard & Mussula Road Southbound
Loch Raven Boulevard & Joan Avenue Northbound
Hillsway Avenue & Dartmouth Avenue Far-side Northbound
Hillsway Avenue & Dartmouth Avenue Southbound
Rings at ½ mile and 1 mile. Basemap © OpenMapTiles © OpenStreetMap contributors.
Open the Parkville camera map3 license-plate readers mapped within ½ mile of this home, all identified as Flock Safety devices. Nearest: 0.1 mi east.
| Device type | Within ½ mi | Within 1 mi |
|---|---|---|
| License-plate readers | 3 | 10 |
| of which Flock Safety | 3 | 9 |
Community-reported via OpenStreetMap; may be incomplete. Data as of . © OpenStreetMap contributors (ODbL)
License-plate readers (ALPR) are fixed cameras that photograph passing vehicles and read their plates. Records are typically shared with the agency or association that operates the camera.
Flock Safety is a company whose plate-reader cameras are used by police departments, cities, HOAs and businesses. Its devices are usually solar-powered and pole-mounted.