
 65
65
$1,850,000
5 bd · 5 ba · 3,748 sqft
6521 Darnall Rd, Baltimore, MD
Robert J Lucido · Keller Williams Lucido Agency

Est. $14,815/moGet pre-qualified$399/sqft · 104 days on Realty
6
Beds
5
Baths
5,761
Sqft
1913
Built
Set on nearly 3.5 private acres in the heart of Ruxton, this 1913 Colonial Revival is one of the most architecturally significant residences in Baltimore County, a place where turn-of-the-century craftsmanship and thoughtful, modern curation exist in rare and genuine harmony. From the moment you arrive, the wraparound porch sets the tone inviting you to take in the rolling grounds, the stone gazebo, and the lightly wooded perimeter that creates a sense of seclusion you simply cannot manufacture. Beyond the front door, with its original glass sidelights and transom, the foyer opens to a curved staircase detailed with carved scroll and rose stringer work, a paneled staircase wall, and an antique chandelier sourced from Savannah. The principal rooms are defined by their original double pocket doors with intact pocket covers, a detail so rarely maintained it speaks volumes about the care this residence has received. The living room features a Carrara marble fireplace surround, a bay window with built-in window seat and storage, and crown and picture molding that frames every view with intention. The dining room mirrors this elegance, with its own fireplace, bay window, and built-in seating. Both rooms flow with the kind of proportion that modern construction simply does not replicate. The kitchen is where preservation meets performance. Anchored by a Wolf commercial six-burner gas range with double ovens, griddle, and brass pot filler, and flanked by a 48-inch SubZero PRO series refrigerator and a cabinet-paneled Scotsman ice-maker, this space was designed for those who cook seriously and entertain intentionally. Calacatta marble countertops, a Shaws Original cast iron farmhouse sink, custom Lyndon Heath solid maple cabinetry, and a custom-designed stainless steel and brass vent hood complete a kitchen that is as considered in its details as it is capable in its function. The adjacent family and breakfast room, finished in reclaimed heart pine floors with a raised brick wood-burning fireplace, offers the warmth and ease that balances the kitchen's precision. The pantry, mudroom, and primary suite dressing room each feature handcrafted, floor-to-ceiling custom cabinetry by a Pennsylvania Amish woodworker. These are not afterthoughts. They are among the most beautifully executed spaces in the home, transforming every utilitarian function into an experience. The primary suite occupies its own world on the second floor. The bedroom features a built-in window seat, a bed alcove flanked by built-in shelves, blackout shades, and drapes that ensure genuine rest. The dressing room, with its handcrafted wardrobe system and custom glass shelf display, connects to a walk-in closet with a full organizing system. The primary bath is finished in honed Carrara tile with an Imperium octagon and black dot Carrara mosaic floor, a seamless glass shower, a Restoration Hardware dual-sink vanity, and a customized built-in boudoir. Three additional bedrooms and two renovated baths complete the second floor, along with a dedicated laundry room. The third floor offers something increasingly difficult to find in any home at any price: genuine flexibility. A large gathering space, two additional bedrooms, and a full bath create a self-contained suite that adapts to whatever your life requires, whether that is space for extended family, a live-in au pair, or simply the freedom of a dedicated creative or guest floor. Outside, the bluestone patio with its al fresco fireplace and inground pool creates an environment for gathering that feels both intentional and effortless. The connecting lighted breezeway between the main house and the detached two-car garage keeps arrival and departure comfortable in every season. With an additional eight-car driveway, hosting is never a logistical concern. This residence does not ask you to compromise. It asks you to recognize something genuinely uncommon when you are standing in front of it.
Listing agent
Marc Cashin
Courtesy of Corcoran McEnearney
(202) 900-3126
Bright MLS · Listing MDBC2164456
Range $2,318,593 – $2,531,407 · as of July 14, 2026
ATTOM automated valuation model · 53 published estimates over 6.5 years
Highest reading $3,483,727 in July 2025; lowest $1,806,273 in April 2020. The vertical scale starts at the series' own low, not at zero — it is drawn to show movement, not absolute size.
$460,000
Estimated monthly payment
$14,815/mo
Loan amount $1,840,000. Estimate only — your actual rate and payment depend on credit, location, and lender.
2025 roll
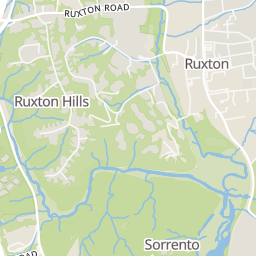
Rings at ½ mile and 1 mile. Basemap © OpenMapTiles © OpenStreetMap contributors.
Open the Baltimore camera map1 speed camera mapped within 1 mile of this home. None within ½ mile. Nearest: 0.9 mi northeast.
| Device type | Within ½ mi | Within 1 mi |
|---|---|---|
| Speed cameras | 0 | 1 |
Community-reported via OpenStreetMap; may be incomplete. Data as of . © OpenStreetMap contributors (ODbL)
Speed cameras photograph vehicles over the speed limit for automated tickets.
Bright MLSThis content last refreshed on 2026-10-07 12:50:43 UTC. Some properties which appear for sale on this web site may subsequently have sold or may no longer be available.
65$1,850,000
5 bd · 5 ba · 3,748 sqft
6521 Darnall Rd, Baltimore, MD
Robert J Lucido · Keller Williams Lucido Agency
 84
84$2,300,000
5 bd · 7 ba · 6,997 sqft
2 Roland Ct, Towson, MD
Megan Manzari · Cummings & Co Realtors
 58
58$2,275,000
5 bd · 6 ba · 6,942 sqft
7826 Chelsea St, Towson, MD
Henry M Bond · Cummings & Co Realtors
 Price Reduced54
$2,250,000
5 bd · 6 ba · 5,298 sqft
7819 Ellenham Ave, Towson, MD
Elise D Brennan · Berkshire Hathaway HomeServices Homesale Realty
 Price Reduced81
$1,985,000
5 bd · 5 ba · 4,088 sqft
7901 Ruxwood, Ruxton, MD
Richard Byrd III · Overbrook and Company LLC
 Price Reduced40
$1,695,000
5 bd · 5 ba · 3,871 sqft
7807 Overbrook Rd, Ruxton, MD
Noah Mumaw · Monument Sotheby's International Realty
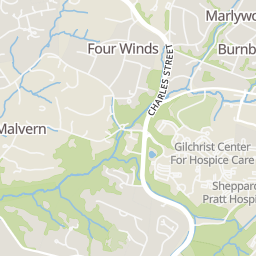
Within 2 miles of this home: 15 restaurants and cafés, 2 grocery stores, 19 parks and green spaces, and 23 transit stops.
Place data from OpenStreetMap.
Dunkin
Falls Road
Summer Shack
West Joppa Road
Scitinni’s
Falls Road
Poulet
West Joppa Road
Valley Grille & Bar
Jeffers Road
Garden & Grounds
Clarkview Road
Earth, Wood & Fire - Baltimore
Clarkview Road
Tark's Grill
West Joppa Road
Graul's Market
Bellona Avenue
Fresh Market
Quarry Lake Drive
Carroll’s Gill’s Nature Nook
Millstone Park at Roland Run
The Cloisters
Roland Run Greenway
Meadowood Regional Park
Essex Farms Park
Roland Run
Ridervale Park
Greenspring Station & Foxleigh Boulevard Opposite
Falls Road & Shoemaker Road Southbound
Falls Road & Bare Hills Avenue Northbound
Greenspring Station
Charles Street & GBMC Hospital Far-side Southbound
Charles Street & GBMC Hospital Northbound
Charles Street & Charles Way Southbound
GBMC Hospital & La Petite Child Care Center Eastbound
School ratings (A+ to F) from HJN community data.
Good Shepherd School
PK-KG · Early Childhood Program/Child Care Center
12 students · 4.1:1 student–teacher
Riderwood Elementary School
KG-5 · Regular · Baltimore County Public Schools
423 students · 14.7:1 student–teacher
West Towson Elementary School
PK-5 · Regular · Baltimore County Public Schools
445 students · 17.8:1 student–teacher
Ridge/Ruxton School
PK-12 · Special Education · Baltimore County Public Schools
101 students · 3.9:1 student–teacher
The Montessori School / Emerson Farm Middle School
PK-8 · Montessori
97 students · 4.4:1 student–teacher
Loyola Blakefield
6-12 · Regular
947 students · 10.4:1 student–teacher
St Timothy's School
9-12 · Regular
180 students · 7.1:1 student–teacher
Summit Park Elementary School
KG-5 · Regular · Baltimore County Public Schools
520 students · 15.6:1 student–teacher