42
42
$550,000
3 bd · 4 ba · 2,400 sqft
7778 Willow Oak Ct, Hanover, MD
Kelli Kulnich · Cummings & Co. Realtors

Est. $3,829/moGet pre-qualified$242/sqft · 35 days on Realty
3
Beds
3
Baths
2,372
Sqft
2014
Built
Rarely available and meticulously maintained, this brick-front four-level townhome with a highly sought-after fourth-floor loft and private balcony is ideally situated in one of Hanover's most desirable communities. Showcasing soaring ceilings, abundant natural light, and an exceptionally functional floor plan, this home offers the perfect blend of style, comfort, and convenience. Located in the heart of Hanover, you'll enjoy unparalleled access to shopping, dining, entertainment, Arundel Mills Mall, BWI Airport, Fort Meade, NSA, and major commuter routes, making travel to Baltimore, Washington, D.C., Annapolis, and Columbia effortless. Step inside to a welcoming foyer featuring gleaming hardwood flooring, elegant crown molding, a convenient coat closet, and a powder room. The impressive ceiling height immediately creates an open, airy atmosphere that continues throughout the home. Hardwood flooring flows into the spacious family room where stunning Palladian windows flood the space with natural light, creating the perfect setting for everyday living and entertaining. The gourmet eat-in kitchen is designed to impress, offering hardwood flooring, granite countertops, a stylish glass tile backsplash, stainless steel appliances, recessed lighting, a ceiling fan, and a breakfast bar ideal for casual dining or gathering with family and friends. Sliding glass doors provide seamless access to the rear composite deck, creating the perfect extension of your living space for outdoor dining, grilling, or simply relaxing. The first upper level hosts three generously sized bedrooms, each featuring plush carpeting and ceiling fans. The spacious primary suite offers a walk-in closet and a private ensuite bathroom complete with dual granite vanities, a corner soaking tub, and a separate shower. A full hall bathroom and conveniently located laundry closet complete this level. The top floor is a true showstopper, offering an expansive loft highlighted by soaring cathedral ceilings, skylights, recessed lighting, and a ceiling fan. Whether you envision a second family room, home office, fitness area, media room, or guest retreat, this versatile space adapts effortlessly to your lifestyle. Oversized sliding glass doors lead to the highly sought-after private balcony, filling the space with natural light while providing the perfect place to enjoy your morning coffee, unwind after a long day, or take in the surrounding views. The fully finished lower level features a generous recreation room with plush carpeting and recessed lighting, along with a full bathroom rough-in already in place, providing an excellent opportunity to add additional finished living space in the future. This level also offers interior access to the attached rear-load two-car garage. Residents enjoy exceptional community amenities, including a clubhouse, swimming pool, and beautifully maintained sidewalks throughout the neighborhood. Convenience truly defines this location, with Arundel Mills Mall, Maryland LIVE! Casino, countless restaurants, shopping, entertainment, Fort Meade, NSA, BWI Airport, and major commuter routes including I-95, MD-295, Route 100, and Route 32 all just minutes away. Whether commuting to Baltimore, Washington, D.C., Annapolis, or Columbia, or simply enjoying everything Hanover has to offer, this exceptional home delivers the perfect combination of space, lifestyle, and an unbeatable location.
Listing agent
Tony Migliaccio
Courtesy of Long & Foster Real Estate, Inc.
(410) 977-0606
Bright MLS · Listing MDAA2151476
Range $593,102 – $605,083 · as of September 1, 2023
ATTOM automated valuation model · 21 published estimates over 3.7 years · shaded band is the model's own published low-to-high range
Highest reading $599,093 in September 2023; lowest $466,718 in April 2020. The vertical scale starts at the series' own low, not at zero — it is drawn to show movement, not absolute size.
$115,000
Estimated monthly payment
$3,829/mo
Loan amount $460,000. Estimate only — your actual rate and payment depend on credit, location, and lender.
2026 roll
Bright MLSThis content last refreshed on 2026-10-16 16:21:22 UTC. Some properties which appear for sale on this web site may subsequently have sold or may no longer be available.
42$550,000
3 bd · 4 ba · 2,400 sqft
7778 Willow Oak Ct, Hanover, MD
Kelli Kulnich · Cummings & Co. Realtors
 Price Reduced47
$419,900
3 bd · 3 ba · 2,600 sqft
1712 Fieldstone Ct, Hanover, MD
Corwin Bennett · Keller Williams Flagship
 56
56$475,000
2 bd · 3 ba · 1,600 sqft
7861 Fletcher Way, Hanover, MD
James J Rupert · Douglas Realty LLC
 Price Reduced50
$515,000
3 bd · 3 ba · 2,320 sqft
2707 Prospect Hill Dr, Hanover, MD
Peter Boscas · Red Cedar Real Estate, LLC
 Price Reduced40
$572,998
4 bd · 5 ba · 2,354 sqft
7016 Ventfield Way, Hanover, MD
Ayoola O Ayodele · Golden Field Real Estate Inc
 Price Reduced47
$644,997
4 bd · 4 ba · 3,100 sqft
2526 Cherry Tree Rd, Hanover, MD
Jim Bim · Winning Edge
School ratings (A+ to F) from HJN community data.
Jessup Elementary School
PK-5 · Regular · Anne Arundel County Public Schools
646 students · 15.4:1 student–teacher
Meade Middle School
6-8 · Regular · Anne Arundel County Public Schools
697 students · 11.1:1 student–teacher
Frank Hebron-Harman Elementary School
PK-5 · Regular · Anne Arundel County Public Schools
459 students · 11.9:1 student–teacher
Chesapeake Science Point
PK-12 · Regular · Anne Arundel County Public Schools
1,051 students · 15.3:1 student–teacher
Meade High School
9-12 · Regular · Anne Arundel County Public Schools
2,045 students · 15.8:1 student–teacher
West Meade Early Education Center
PK-KG · Regular · Anne Arundel County Public Schools
246 students · 14.9:1 student–teacher
MacArthur Middle School
6-8 · Regular · Anne Arundel County Public Schools
992 students · 12.6:1 student–teacher
Pershing Hill Elementary School
KG-5 · Regular · Anne Arundel County Public Schools
434 students · 12.4:1 student–teacher
Within 2 miles of this home: 35+ restaurants and cafés, 3 grocery stores, 15 parks and green spaces, and 9 transit stops.
Place data from OpenStreetMap.
Rangoli
Indian restaurant · Arundel Mills Boulevard
Bagels 'n Grinds
Arundel Mills Boulevard
Grillfire
American restaurant · Arundel Mills Boulevard
Vivo
Italian restaurant · Arundel Mills Boulevard
Starbucks
Dorchester Boulevard
Maiwand Kabob
Dorchester Boulevard
Red Parrot Asian Bistro
Asian restaurant · Dorchester Boulevard
Subway
Dorchester Boulevard
ALDI
Arundel Mills Boulevard
Food Lion
Annapolis Road
Safeway
Arundel Mills Boulevard
Jessup Park
Montevideo Road
Jessup Dorsey Park
Saratoga at Parkside Community Park
Lake Marion
Magnolia Residents Park
Provinces Park
Lake Marion Park
Matthewstown-Harmans Community Park
Arundel Mills Blvd / Flaxpool Ct
Arundel Mills Blvd / Somerton Ct
Arundel Mills Mall
Arundel Mills Shopping Center
Jessup
Dorsey Run Road & Montevideo Road
Dorsey Run Road & Montevideo Road Southbound
Oceano Avenue and Assateague Drive
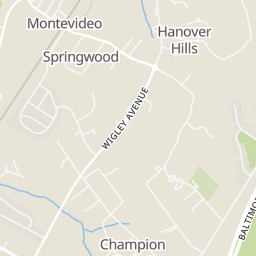
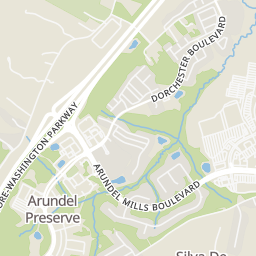
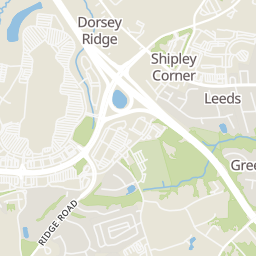
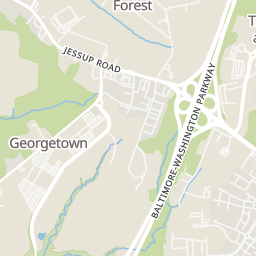
Rings at ½ mile and 1 mile. Basemap © OpenMapTiles © OpenStreetMap contributors.
Open the Hanover camera map2 license-plate readers mapped within ½ mile of this home, both identified as Flock Safety devices. Nearest: 0.4 mi southwest.
| Device type | Within ½ mi | Within 1 mi |
|---|---|---|
| License-plate readers | 2 | 10 |
| of which Flock Safety | 2 | 10 |
Community-reported via OpenStreetMap; may be incomplete. Data as of . © OpenStreetMap contributors (ODbL)
License-plate readers (ALPR) are fixed cameras that photograph passing vehicles and read their plates. Records are typically shared with the agency or association that operates the camera.
Flock Safety is a company whose plate-reader cameras are used by police departments, cities, HOAs and businesses. Its devices are usually solar-powered and pole-mounted.