 30
30
$349,997
3 bd · 2 ba · 1,200 sqft
120 Hawthorne Ave, Pikesville, MD
Russ Dukan · Allfirst Realty, Inc.


No listing photos
—
Beds
2.5
Baths
2,618
Sqft
1961
Year built
Range $419,368 – $482,428 · as of August 30, 2026
ATTOM automated valuation model · 54 published estimates over 6.7 years · shaded band is the model's own published low-to-high range
Highest reading $603,164 in June 2024; lowest $284,308 in April 2020. The vertical scale starts at the series' own low, not at zero — it is drawn to show movement, not absolute size.
$90,180
Estimated monthly payment
$3,028/mo
Loan amount $360,718. Estimate only — your actual rate and payment depend on credit, location, and lender.
2025 roll
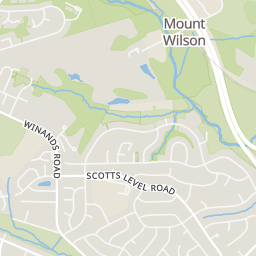
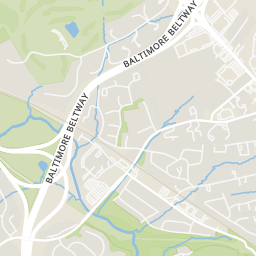
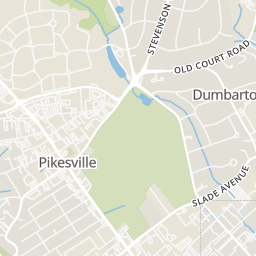
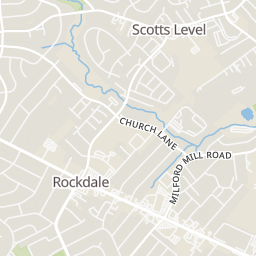
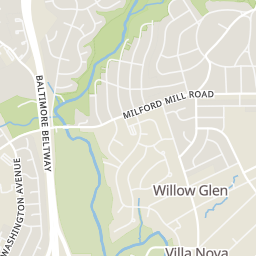
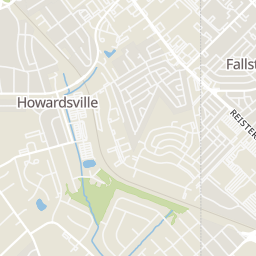
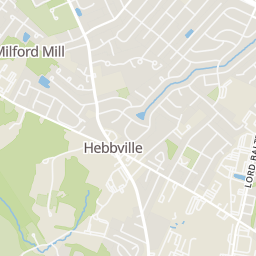
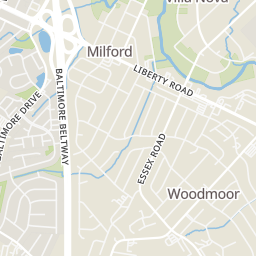
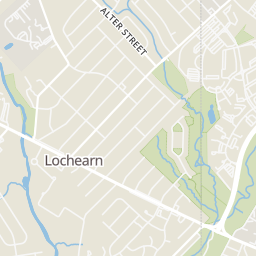
Rings at ½ mile and 1 mile. Basemap © OpenMapTiles © OpenStreetMap contributors.
Open the Baltimore camera map1 speed camera mapped within 1 mile of this home. None within ½ mile. Nearest: 0.7 mi west.
| Device type | Within ½ mi | Within 1 mi |
|---|---|---|
| Speed cameras | 0 | 1 |
Community-reported via OpenStreetMap; may be incomplete. Data as of . © OpenStreetMap contributors (ODbL)
Speed cameras photograph vehicles over the speed limit for automated tickets.
School ratings (A+ to F) from HJN community data.
Milford Mill Church Child Development Center
PK-KG · Early Childhood Program/Child Care Center
4 students · 4.4:1 student–teacher
Bedford Elementary School
PK-5 · Regular · Baltimore County Public Schools
586 students · 16.6:1 student–teacher
Sudbrook Magnet Middle School
6-8 · Regular · Baltimore County Public Schools
821 students · 14.4:1 student–teacher
Northwest Edlp at Milford Mill Academy
9-12 · Alternative/Other · Baltimore County Public Schools
1 students
Milford Mill Academy
9-12 · Regular · Baltimore County Public Schools
1,471 students · 17.1:1 student–teacher
Pilgrim Christian Day School
KG-5 · Regular
46 students · 10.4:1 student–teacher
Campfield Early Childhood Center
PK-PK · Regular · Baltimore County Public Schools
165 students · 14.1:1 student–teacher
Talmudical Academy of Baltimore, Inc.
PK-12 · Regular
874 students · 9.9:1 student–teacher
Within 2 miles of this home: 32+ restaurants and cafés, 4 grocery stores, 15 parks and green spaces, and 33+ transit stops.
Place data from OpenStreetMap.
KFC
Liberty Road
Sobajo Grill
Liberty Road
Popeyes
Liberty Road
Dunkin
Liberty Road
Burger King
Liberty Road
Pizza Boli's
McDonald's
Reisterstown Road
Yesh Hummus and Grill
International Food Market
Reisterstown Road
Save-A-Lot
Giant
Old Court Road
Market Maven
Reisterstown Road
Villa Nova Park
Gwynns Falls
Silver Creek Park
Scotts Hill Park
Gwynns Falls Stream Valley Park
Sudbrook Park
Gwynnvale Park
Gwynnvale Park Playground
Shamrock Lane
Milford Mill Road & Prince George Road Northbound
Milford Mill Road & Cliffedge Road Westbound
Milford Mill Road & Silver Creek Road Opposite Northbound
Milford Mill Road & Sudbrook Lane Northbound
Milford Mill Road & Sudbrook Lane Westbound
Milford Mill Road & Cliveden Road Westbound
Milford Mill Road & Scotts Hill Drive Opposite Northbound
Milford Mill Road & Scotts Level Road Westbound
Bright MLSSome properties which appear for sale on this web site may subsequently have sold or may no longer be available.
30$349,997
3 bd · 2 ba · 1,200 sqft
120 Hawthorne Ave, Pikesville, MD
Russ Dukan · Allfirst Realty, Inc.
 New40
New40$499,900
5 bd · 3 ba · 2,754 sqft
2916 Smith Ave, Pikesville, MD
Michael J Schiff · EXP Realty, LLC
 38
38$385,000
3 bd · 3 ba · 2,175 sqft
1003 Kingston Rd, Pikesville, MD
Thomas Quade Ruffing · RE/MAX Components
 32
32$360,000
3 bd · 3 ba · 2,212 sqft
4 Peachtree Ct, Baltimore, MD
Erika Andrea Walker · Realty ONE Group Excellence
 38
38$409,900
2 bd · 4 ba · 3,750 sqft
1 Slade Ave #602, Pikesville, MD
Carole M Glick · Long & Foster Real Estate, Inc.
 Price Reduced31
$425,000
4 bd · 4 ba · 3,386 sqft
110 Old Plantation #110, Pikesville, MD
Linda S Seidel · Long & Foster Real Estate, Inc.