78

$900,000
5 bd · 5 ba · 4,251 sqft
1451 Colony Rd, Pasadena, MD
Melissa M Cheetham · LPT Realty, LLC
 Bright MLS
This content last refreshed on 2026-10-21 05:04:38 UTC. Some properties which appear for sale on this web site may subsequently have sold or may no longer be available.
School ratings (A+ to F) from HJN community data.
Chesapeake High School
9-12 · Regular · Anne Arundel County Public Schools
1,540 students · 17.8:1 student–teacher
Chesapeake Bay Middle School
6-8 · Regular · Anne Arundel County Public Schools
1,087 students · 13.8:1 student–teacher
Bodkin Elementary School
PK-5 · Regular · Anne Arundel County Public Schools
504 students · 15.7:1 student–teacher
Lake Shore Elementary School
PK-5 · Regular · Anne Arundel County Public Schools
280 students · 12.7:1 student–teacher
Fort Smallwood Elementary School
PK-5 · Regular · Anne Arundel County Public Schools
397 students · 13.5:1 student–teacher
Jacobsville Elementary School
PK-5 · Regular · Anne Arundel County Public Schools
474 students · 13.2:1 student–teacher
Belvedere Elementary School
PK-5 · Regular · Anne Arundel County Public Schools
542 students · 14.2:1 student–teacher
Broadneck Elementary School
KG-5 · Regular · Anne Arundel County Public Schools
652 students · 16.7:1 student–teacher
78$900,000
5 bd · 5 ba · 4,251 sqft
1451 Colony Rd, Pasadena, MD
Melissa M Cheetham · LPT Realty, LLC
 53
$699,000
4 bd · 4 ba · 3,154 sqft
8111 Sagamore Way, Pasadena, MD
Melissa M Cheetham · LPT Realty, LLC
 40
$599,900
4 bd · 3 ba · 2,338 sqft
1247 Pekin Rd, Pasadena, MD
Ruth Ann McGovern · Long & Foster Real Estate, Inc.
 47
$799,000
5 bd · 4 ba · 3,229 sqft
87 Marydale Rd, Pasadena, MD
Ruth Ann McGovern · Long & Foster Real Estate, Inc.
 Price Reduced26
$590,000
6 bd · 5 ba · 2,576 sqft
22 Luke Dr, Pasadena, MD
MacKenzie R Hoffer · CENTURY 21 New Millennium
 68
$789,000
4 bd · 3 ba · 3,106 sqft
1700A Bayside Beach Rd, Pasadena, MD
Michelle Madeline Rust · Douglas Realty LLC
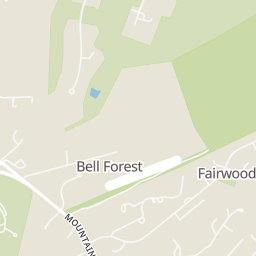
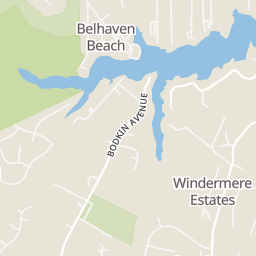
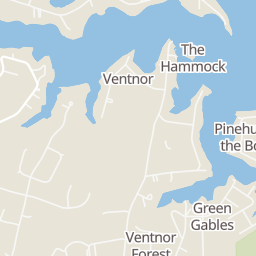
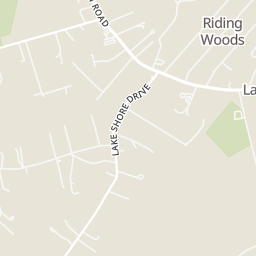
Within 2 miles of this home: 4 restaurants and cafés, 1 grocery store, and 13 parks and green spaces.
Place data from OpenStreetMap.
The Rumor Meal
Mountain Road
The Rumor Reel
Poplar Ridge Road
Texas Roadhouse
Mountain Road
Soggy Bunz
Mountain Road
Green Valley Marketplace
Mountain Road
Fresh Pond
Magothy Greenway
North Shore Road
Cooks Pond
Bodkin Park
Lake Shore Recreation Area
Kenneth B. Nash Community Park
Loopers Field
North Shore Road
Bodkin Creek
Rings at ½ mile and 1 mile. Basemap © OpenMapTiles © OpenStreetMap contributors.
Open the Pasadena camera map1 speed camera mapped within 1 mile of this home. None within ½ mile. Nearest: 0.6 mi northeast.
| Device type | Within ½ mi | Within 1 mi |
|---|---|---|
| Speed cameras | 0 | 1 |
Community-reported via OpenStreetMap; may be incomplete. Data as of . © OpenStreetMap contributors (ODbL)
Speed cameras photograph vehicles over the speed limit for automated tickets.
Est. $5,280/mo$212/sqft · 154 days on Realty
5
Beds
4
Baths
3,774
Sqft
2002
Built
Beautifully renovated Colonial/Cape Cod nestled on a serene wooded lot with professionally designed landscaping. This exceptional home offers a sought-after first-floor principal bedroom suite and an impressive open floor plan perfect for everyday living and entertaining. Step inside to a dramatic two-story foyer and a stunning two-story family room featuring a gas fireplace with mantel and a beautiful palladium window that fills the space with natural light. The spacious eat-in kitchen, fully renovated in 2023, boasts a large island, quartz countertops, upgraded appliances, double ovens, and an oversized walk-in pantry. Just off the breakfast nook, sliding doors lead to a 34x16 maintenance-free deck overlooking the beautifully landscaped backyard — ideal for outdoor entertaining and relaxing. The generously sized laundry room, conveniently located between the kitchen and garage, includes a stainless steel utility sink. The expansive main-level principal suite features crown molding, a luxurious spa-like bath, and an impressive 13x6 walk-in closet. Upstairs, the oversized loft was originally designed to serve as an additional primary bedroom and offers endless flexibility. Two additional spacious bedrooms share a full bath. The finished walk-out basement offers exceptional additional living space, including a fourth bedroom with glass French doors, a full bath, office, and a bright recreation room with windows and French doors leading to a 20x17 patio. There is also an abundance of storage space, including a dedicated 24x15 storage room. Additional highlights include plantation shutters on all windows and sliders, newer hardwood flooring, new washer and dryer, and numerous major system updates completed between 2020–2024, including the sump pump, water heater, water conditioning system, well pump, and main-level heat pump.
Listing agent
Daniel M Chanteloup
Courtesy of Long & Foster Real Estate, Inc.
(410) 353-6638
Bright MLS · Listing MDAA2145420
$159,951
Estimated monthly payment
$5,280/mo
Loan amount $639,804. Estimate only — your actual rate and payment depend on credit, location, and lender.
2026 roll