64

$2,150,000
5 bd · 6 ba · 4,481 sqft
16883 Saint Andrews Dr, Poway, CA
Real Brokerage Technologies · on 3 MLSs
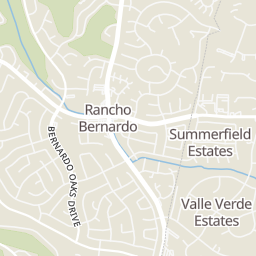
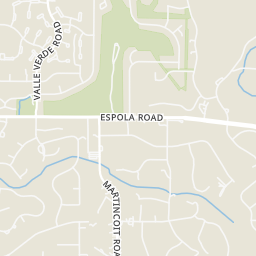
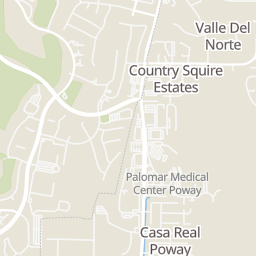
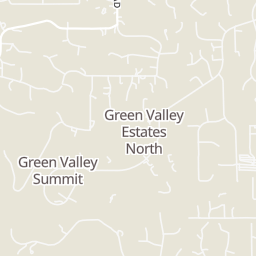
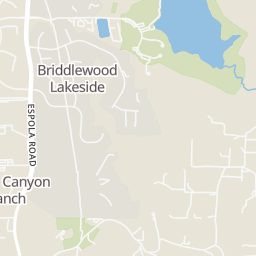
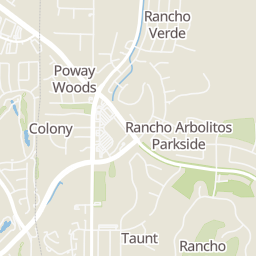
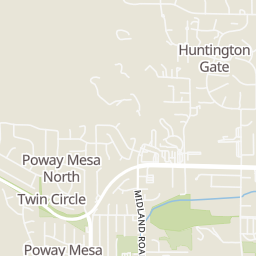
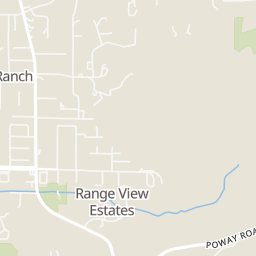
Within 2 miles of this home: 12 restaurants and cafés, 2 grocery stores, 5 parks and green spaces, and 35+ transit stops.
Place data from OpenStreetMap.
Spoon Thai
Thai restaurant · Bernardo Heights Parkway
The Lookout at Lake Poway
Einstein Bros. Bagels
Bernardo Heights Parkway
Starbucks
Rancho Bernardo Road
Papa John's
Rancho Bernardo Road
Cafeteria
Chicken Charlie's Table
Swagyu Burger
Twin Peaks Road
Sprouts Farmers Market
Bernardo Heights Parkway
Albertsons
Rancho Bernardo Road
Valle Verde Park
Lake Poway Recreation Area
Lake Poway Road
Lake Poway
Blue Sky Ecological Reserve
Silverset Park
Silverset Street
Espola Road & Sandhill Road
Espola Road & Lake Poway Road
Espola Road & Morning Air Road
Espola Road & Eden Grove (Poway Hs)
Espola Road & Country Day Road
Espola Road & Cloudcroft Drive
Espola Road & Orchard Bend Road
Espola Road & Westling Street
School ratings (A+ to F) from HJN community data.
Poway High School
9-12 · Regular · Poway Unified School District
2,101 students · 21.6:1 student–teacher
Painted Rock Elementary School
KG-5 · Regular · Poway Unified School District
613 students · 22.5:1 student–teacher
St Michael's School
PK-8 · Regular
571 students · 15.3:1 student–teacher
Montessori Child Development Center
PK-KG · Montessori
6 students · 1.1:1 student–teacher
Tierra Bonita Elementary School
KG-5 · Regular · Poway Unified School District
377 students · 22.9:1 student–teacher
Chaparral Elementary School
KG-5 · Regular · Poway Unified School District
858 students · 23.8:1 student–teacher
Twin Peaks Middle School
6-8 · Regular · Poway Unified School District
1,164 students · 21.5:1 student–teacher
Bernardo Heights Middle School
6-8 · Regular · Poway Unified School District
1,487 students · 22.6:1 student–teacher
64$2,150,000
5 bd · 6 ba · 4,481 sqft
16883 Saint Andrews Dr, Poway, CA
Real Brokerage Technologies · on 3 MLSs
 Price Reduced62
$2,349,900
6 bd · 6 ba · 4,629 sqft
15321 Via Molinero, Poway, CA
Broadpoint Properties, Inc · on 3 MLSs
 44
$1,695,000
5 bd · 5 ba · 3,083 sqft
14911 Espola Rd, Poway, CA
Check Inc. · on 3 MLSs
 Price Reduced26
$1,639,000
5 bd · 3 ba · 2,464 sqft
14475 Pebble Canyon Dr, Poway, CA
Keller Williams La Jolla · on 2 MLSs
 74
$2,599,900
5 bd · 6 ba · 4,518 sqft
13720 Dean Court, Poway, CA
Mark Schultz · Mark Schultz Broker · on 3 MLSs
The MLS (CLAW) California Regional Multiple Listing Service (CRMLS)
This content last refreshed on 2026-10-26 01:37:36 UTC. Some properties which appear for sale on this web site may subsequently have sold or may no longer be available.
 San Diego MLS
Rings at ½ mile and 1 mile. Basemap © OpenMapTiles © OpenStreetMap contributors.
8 license-plate readers mapped within 1 mile of this home, all identified as Flock Safety devices. None within ½ mile. Nearest: 0.7 mi east.
| Device type | Within ½ mi | Within 1 mi |
|---|---|---|
| License-plate readers | 0 | 8 |
| of which Flock Safety | 0 | 8 |
Community-reported via OpenStreetMap; may be incomplete. Data as of . © OpenStreetMap contributors (ODbL)
License-plate readers (ALPR) are fixed cameras that photograph passing vehicles and read their plates. Records are typically shared with the agency or association that operates the camera.
Flock Safety is a company whose plate-reader cameras are used by police departments, cities, HOAs and businesses. Its devices are usually solar-powered and pole-mounted.
Est. $14,384/mo$550/sqft · 13 days on Realty
6
Beds
4
Baths
4,048
Sqft
1974
Built
An orchard outside your door, mountain views beyond the pool, and room to bring everyone together. 13678 Orchard Gate Road offers a setting that makes staying home feel like a destination. Set on approximately 0.65 flat acres in Poways sought after Green Valley Highlands, this single level ranch residence pairs approximately 4,048 square feet of versatile living space with lush, established grounds. Vaulted ceilings and expansive picture windows fill the great room with natural light, while French doors open to the backyard for an easy flow between indoor gatherings and afternoons by the pool. An oversized kitchen island creates a natural place to gather, complemented by separate formal living and dining rooms for more intimate evenings or larger celebrations. Outside, more than twenty fruit and avocado trees, including citrus and stone fruit varieties bring the pleasure of picking something fresh just steps from home. A small pond, pool, spa, and mature landscaping create inviting places to unwind against a backdrop of mountain views. The thoughtfully arranged floor plan includes five bedrooms plus an optional sixth room, 3.5 bathrooms, and a privately positioned primary suite with backyard access. An additional flexible space with a private entrance offers possibilities for guests, work, or recreation. A three car garage and location within Poway Unified School District complete the offering. From a quiet morning in the garden to dinner with doors open and friends lingering outside, this is a home with room for the moments that make life feel full.
Listing record
Choose a source to show its complete, unblended listing record.
Showing The MLS (CLAW)
The MLS (CLAW) · Listing 260024779SD
Courtesy of Keller Williams La Jolla
Listing agent
Not provided
(530) 513-9989
California Regional Multiple Listing Service (CRMLS) · Listing 260024779SD
Courtesy of Keller Williams La Jolla
Listing agent
Gracee Lybbert
(530) 513-9989
San Diego MLS · Listing 260024779
Courtesy of Keller Williams La Jolla
Listing agent
Gracee B Lybbert
(530) 513-9989
$445,000
Estimated monthly payment
$14,384/mo
Loan amount $1,780,000. Estimate only — your actual rate and payment depend on credit, location, and lender.
2026 roll