27

$354,900
4 bd · 2 ba · 1,860 sqft
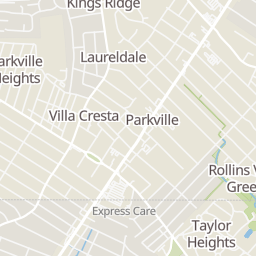
2732 Glendale Rd, Parkville, MD
Deborah L Spivey · Hyatt & Company Real Estate, LLC
Bright MLSThis content last refreshed on 2026-11-21 15:21:10 UTC. Some properties which appear for sale on this web site may subsequently have sold or may no longer be available.
27$354,900
4 bd · 2 ba · 1,860 sqft
2732 Glendale Rd, Parkville, MD
Deborah L Spivey · Hyatt & Company Real Estate, LLC
 Price Reduced39
$369,900
4 bd · 2 ba · 1,382 sqft
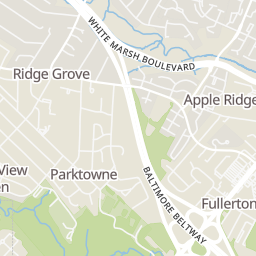
2618 Bradwell Ct, Baltimore, MD
Kelly Hacke · Cummings & Co. Realtors
 51
$220,000
3 bd · 2 ba · 1,465 sqft
1213 Deanwood Rd, Baltimore, MD
Adam Chubbuck · Douglas Realty LLC
 Price Reduced48
$374,600
3 bd · 2 ba · 1,416 sqft
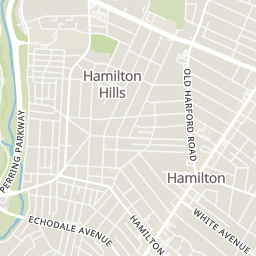
3210 Chesley Ave, Baltimore, MD
Ronald W Howard · Everything Real Estate, LLC
 35
$295,000
2 bd · 2 ba · 1,280 sqft
2642 Pearwood Rd, Baltimore, MD
Karen Toohey · RE/MAX Advantage Realty
 Price Reduced31
$364,990
4 bd · 2 ba · 1,948 sqft
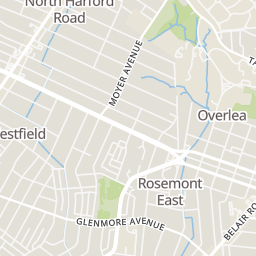
3210 Sperl Ct, Parkville, MD
Caitlin Cole · LPT Realty, LLC
School ratings (A+ to F) from HJN community data.
Villa Cresta Elementary School
EE-5 · Regular · Baltimore County Public Schools
609 students · 14.6:1 student–teacher
White Oak School
PK-5 · Special Education · Baltimore County Public Schools
60 students · 1.6:1 student–teacher
Parkville High School
9-12 · Regular · Baltimore County Public Schools
1,877 students · 13.8:1 student–teacher
Northeast Edlp at Parkville High School
9-12 · Alternative/Other · Baltimore County Public Schools
1 students
Oakleigh Elementary School
EE-5 · Regular · Baltimore County Public Schools
452 students · 13.2:1 student–teacher
St Ursula School
PK-8 · Regular
594 students · 18.2:1 student–teacher
Immaculate Heart of Mary School
PK-8 · Regular
310 students · 15.3:1 student–teacher
Woodhome Elementary/Middle School
PK-8 · Regular · Baltimore City Public Schools
496 students · 19.4:1 student–teacher
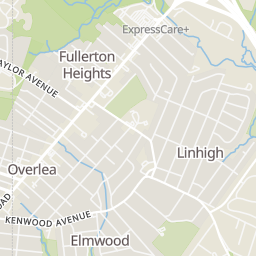
Rings at ½ mile and 1 mile. Basemap © OpenMapTiles © OpenStreetMap contributors.
Open the Parkville camera map2 license-plate readers mapped within ½ mile of this home, both identified as Flock Safety devices. Nearest: 0.5 mi west.
| Device type | Within ½ mi | Within 1 mi |
|---|---|---|
| License-plate readers | 2 | 5 |
| of which Flock Safety | 2 | 5 |
Community-reported via OpenStreetMap; may be incomplete. Data as of . © OpenStreetMap contributors (ODbL)
License-plate readers (ALPR) are fixed cameras that photograph passing vehicles and read their plates. Records are typically shared with the agency or association that operates the camera.
Flock Safety is a company whose plate-reader cameras are used by police departments, cities, HOAs and businesses. Its devices are usually solar-powered and pole-mounted.
Within 2 miles of this home: 39+ restaurants and cafés, 9 grocery stores, 23 parks and green spaces, and 40+ transit stops.
Place data from OpenStreetMap.
Dunkin
Taylor Avenue
Maria’s
Taylor Avenue
Pappas Seafood
Pappas Restaurant
Taylor Avenue
Casa Mia’s
Italian restaurant · Taylor Avenue
Asian Taste 2
Chinese restaurant · Taylor Avenue
McAvoy's
Putty Hill Avenue
Charcoal Grille
Old Harford Road
Nature's Pantry Organic Foods
Harford Road
Lovejoy's Market
Harford Road
Giant
Harford Road
ShopRite
Cleanleigh Drive
Safeway
Waltham Woods Road
Aldi
Taylor Avenue
Weis Markets
Harford Road
Grocery Outlet
Belair Road
Arbor Community Park
South Oakleigh Tot Lot
Briarcliff Park
Clearwood Road
Putty Hill Park
Harford Park
Loch Raven Heights Park
Putty Hill Avenue
Woodcroft Park
Ridgeleigh Park
White Oak Avenue
Harford Road & Garnet Road Southbound
Harford Road & Garnet Road Northbound
Harford Road & Taylor Avenue Southbound
Harford Road & Taylor Avenue Far-side Northbound
Harford Road & Willoughby Road Far-side Southbound
Harford Road & Linganore Avenue Southbound
Harford Road & Linganore Avenue Northbound
Harford Road & Hiss Avenue Northbound
Est. $2,091/mo$152/sqft · 3 days on Realty
3
Beds
2
Baths
2,035
Sqft
1962
Built
Welcome to 8003 Highpoint Road! This charming 3-bedroom, 2-full-bath Cape Cod has so much to offer, from its inviting front porch and beautiful hardwood floors to its finished basement and spacious, fully fenced backyard! Inside, you'll find a bright and comfortable living room, a separate dining room, and a spacious kitchen featuring a new gas range and microwave. The main level also offers a bedroom and full bathroom, while upstairs you'll find two generously sized bedrooms and a second full bath. Need a little extra space? The finished basement is perfect for a family room, game room, home office, or movie nights! There's also a separate laundry and utility area with an upright freezer, plus a convenient exterior door with walk-up stairs leading to the backyard. Speaking of the backyard, there's plenty to love! The large, fully fenced yard offers room for pets, play, gardening, or entertaining. Enjoy summer cookouts on the rear patio with a covered grilling area, and take advantage of a large storage shed for all your outdoor essentials. A welcoming front porch and private side driveway with off-street parking add even more convenience. The sellers have also made some valuable improvements behind the scenes, including a dual-zone Mitsubishi mini-split heating and cooling system, an air scrubber and purification system, and upgraded HVAC ductwork and insulation in the basement. These improvements complement the home's newer roof, windows, furnace, and central air conditioning. With its classic Cape Cod character, flexible living spaces, great backyard, and thoughtful improvements, 8003 Highpoint Road is a wonderful place to call home. Come take a look and see all it has to offer!
Listing agent
Amber L. Stapleton
Courtesy of Patterson-Schwartz-Newark
(410) 877-5093
Bright MLS · Listing MDBC2181560
$61,800
Estimated monthly payment
$2,091/mo
Loan amount $247,200. Estimate only — your actual rate and payment depend on credit, location, and lender.
2025 roll