
 Price Reduced26

$700,000
3 bd · 4 ba · 2,126 sqft
201 Cobblestone Dr, Ardmore, PA
Jason Wallner · Compass Pennsylvania, LLC
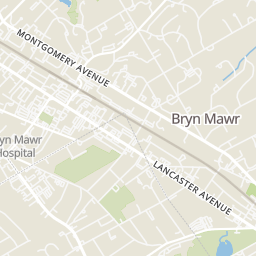
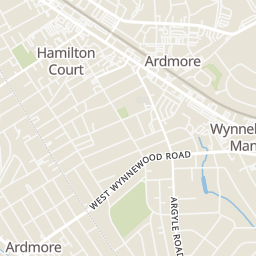
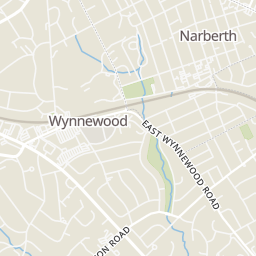
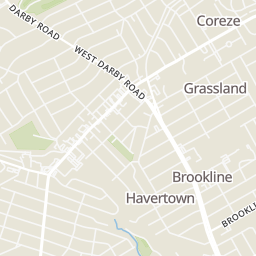
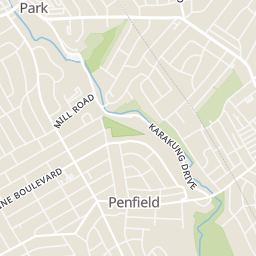
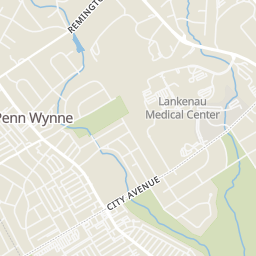
Rings at ½ mile and 1 mile. Basemap © OpenMapTiles © OpenStreetMap contributors.
Open the Ardmore camera map1 license-plate reader mapped within 1 mile of this home, identified as a Flock Safety device. None within ½ mile. Nearest: 0.9 mi northeast. Operator named in the data: Simon Property Group.
| Device type | Within ½ mi | Within 1 mi |
|---|---|---|
| License-plate readers | 0 | 1 |
| of which Flock Safety | 0 | 1 |
Community-reported via OpenStreetMap; may be incomplete. Data as of . © OpenStreetMap contributors (ODbL)
License-plate readers (ALPR) are fixed cameras that photograph passing vehicles and read their plates. Records are typically shared with the agency or association that operates the camera.
Flock Safety is a company whose plate-reader cameras are used by police departments, cities, HOAs and businesses. Its devices are usually solar-powered and pole-mounted.
Within 2 miles of this home: 40+ restaurants and cafés, 10 grocery stores, 39+ parks and green spaces, and 19+ transit stops.
Place data from OpenStreetMap.
Sam's Brick Oven Pizza
East County Line Road
Ardmore Q
Raffs Fine Italian Restaurant
Italian restaurant · Cricket Avenue
El Limon
Mexican restaurant
Bikini Burger
Rittenhouse Place
Lu & Aug's
Golden Bowl
Chinese restaurant
McCloskey's Tavern
Cricket Avenue
Carlino's Italian Grocery
East County Line Road
Maido!
East Lancaster Avenue
Trader Joe's
Coulter Avenue
Ardmore Farmers Market
Coulter Avenue
Whole Foods Market
East Wynnewood Road
Giant
East Wynnewood Road
Acme
West Lancaster Avenue
Young's Produce
Sheldon Lane Pollinator Garden
Normandy Park
Linwood Park
Vernon V. Young Memorial Park
Ardmore Avenue
Elwell Field
South Ardmore Park
Merwood Park
Duck Pond
Lippencott Ave
County Line Rd and Cricket Ave
Cricket Ave and County Line Rd
Cricket Ave and Spring Av
Cricket Ave and School Ln
Rittenhouse Pl & Athens Av
Athens Ave and Cricket Ave
Belmont Ave
School ratings (A+ to F) from HJN community data.
Chestnutwold Elementary School
KG-5 · Regular · Haverford Township School District
566 students · 13.7:1 student–teacher
Regina Angelorum Academy
PK-8 · Regular
129 students · 7.6:1 student–teacher
Fusion Academy - Ardmore
6-12 · Alternative/Other
59 students · 2.4:1 student–teacher
Caskey Torah Academy of Greater Philadelphia
PK-8 · Regular
334 students · 6.8:1 student–teacher
Phebe Anna Thorne Kindergarten
PK-KG · Early Childhood Program/Child Care Center
16 students · 6.2:1 student–teacher
Ancona Montessori School
PK-KG · Montessori
10 students · 2.5:1 student–teacher
Friends School Haverford
PK-5 · Regular
38 students · 4.5:1 student–teacher
Lower Merion High School
9-12 · Regular · Lower Merion School District
1,674 students · 11.6:1 student–teacher
Bright MLSThis content last refreshed on 2026-10-25 07:51:23 UTC. Some properties which appear for sale on this web site may subsequently have sold or may no longer be available.
Price Reduced26$700,000
3 bd · 4 ba · 2,126 sqft
201 Cobblestone Dr, Ardmore, PA
Jason Wallner · Compass Pennsylvania, LLC
 New36
$650,000
3 bd · 4 ba · 2,550 sqft
235 E County Line Rd, Ardmore, PA
Danielle Wolinsky · BHHS Fox & Roach-Haverford
 Price Reduced34
$499,000
3 bd · 2 ba · 1,408 sqft
2125 Haverford Rd, Ardmore, PA
Joanna Bellinger · Long & Foster Real Estate, Inc.
 Price Reduced21
$524,900
5 bd · 2 ba · 1,547 sqft
801 Ardmore Ave, Ardmore, PA
Remy DeVlieghere · Weichert, Realtors - Cornerstone
 New43
$925,000
4 bd · 4 ba · 2,679 sqft
133 Whitemarsh Rd, Ardmore, PA
Sean Furber · Compass Pennsylvania, LLC
 53
$519,900
5 bd · 2 ba · 1,860 sqft
817 Ardmore Ave, Ardmore, PA
Thomas Toole III · RE/MAX Main Line - West Chester
$2.01/sqft/mo · 5 days on Realty
4
Beds
3
Baths
1,782
Sqft
1900
Built
Welcome to 217 Simpson Rd! In the heart of the Main Line, this completely renovated 4 bedrooms , 2 and 1/2 baths home offers an open floor concept & beautiful hardwood floors. The main level has a powder room, laundry room and access to the backyard. The kitchen has stainless steel appliances and an oversized island. On the 2nd Floor, you will find the primary suite with a master bath & double vanity as well as another bedroom and hallway bathroom. The 3 rd floor offers 2 additional bedrooms. The basement is finished for more living space. The backyard is fully fenced and private. This home is available for new tenants immediately.
Listing agent
Alexandra Stanziani
Courtesy of Keller Williams Main Line
(610) 203-2762
Bright MLS · Listing PAMC2198016
2026 roll
