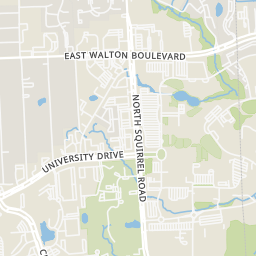
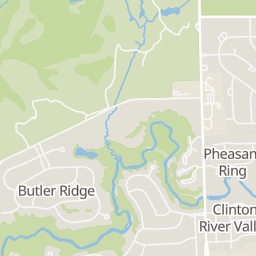
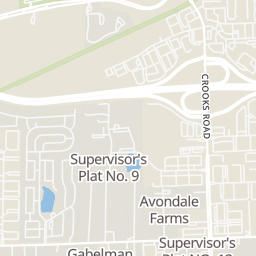
0.22 mi
Distance
One year lease with the possibility of more years. Located close to Oakland University and Oakland Community College. Located on the second floor for lower heating and cooling costs. Large One bedroom with a private bath with remodeled Tub area. Newer Carpet with all the appliances included in the lease. Assigned carport spot and plenty of extra spots open to residents. The complex has a inground pool. Landlord is looking for 680+ credit, 3 times the rent amount in income, no pets and no smoking or vaping in the unit. 1.5 times rent for security. Apply through rent spree.
West off of Adams onto Stoney Brook left onto Riverside. First building and far left unit.
Explore the local neighborhood highlights and top-rated schools near 48309 in Rochester Hills, MI.
Source: School Digger
Meadow Brook Elementary School
Public • PK - 5 • Serves this home
1.76 mi
Distance
Public • 6 - 8 • Serves this home
2.26 mi
Distance
Public • 9 - 12 • Serves this home
3.47 mi
Distance
Meadow Brook Elementary School
Public • PK - 5 • Serves this home
1.76 mi
Distance
University Hills Elementary School
Public • PK - 5
2.86 mi
Distance
Public • PK - 5
3.08 mi
Distance
Public • PK - 5
3.65 mi
Distance
Public • PK - 5
3.97 mi
Distance
Public • PK - 5
4.04 mi
Distance
Public • PK - 5
4.25 mi
Distance
R. Grant Graham Elementary School
Public • PK - 5
4.27 mi
Distance
Public • PK - 5
4.57 mi
Distance
Public • PK - PK
4.94 mi
Distance
Public • 6 - 8 • Serves this home
2.26 mi
Distance
Public • 6 - 8
2.91 mi
Distance
Public • 6 - 8
4.49 mi
Distance
Public • 6 - 8
5.66 mi
Distance
Public • 6 - 8
6.81 mi
Distance
Public • 4 - 8
6.94 mi
Distance
Public • 6 - 8
7.01 mi
Distance
Public • 6 - 8
7.05 mi
Distance
Public • 6 - 8
8.99 mi
Distance
Public • 9 - 12 • Serves this home
3.47 mi
Distance
Public • 9 - 12
3.48 mi
Distance
Public • 9 - 12
3.71 mi
Distance
Public • 9 - 12
3.71 mi
Distance
Public • 9 - 12
5.12 mi
Distance
Public • 9 - 12
5.56 mi
Distance
Public • 9 - 12
5.83 mi
Distance
Public • 9 - 12
5.83 mi
Distance
Alternative Center For Education
Public • 10 - 12
6.16 mi
Distance
International Academy - Okma Campus
Public • 9 - 12
6.17 mi
Distance
Private • 09 - 12
3.55 mi
Distance
Private • PK - 12
3.98 mi
Distance
Rochester Hills Christian School
Private • PK - 12
4.09 mi
Distance
Private • PK - 12
4.39 mi
Distance
Private • KG - 12
4.42 mi
Distance
Private • PK - 12
5.12 mi
Distance
Private • 03 - 12
5.89 mi
Distance
Roeper City And Country Elementary School
Private • PK - 12
7.77 mi
Distance
Private • KG - 12
9.15 mi
Distance
Source: Public Records
| Street Address | Beds | Baths | Sold Date | List Price | Valuation Date | Valuation Price |
|---|---|---|---|---|---|---|
| 898 LYNNDALE Drive | Listing | 4 | 3 | Jul 07, 2026 | $399,000 | Feb 23, 2024 | $373,605 |
| 3791 Piccadilly Drive | Listing | 5 | 5 | Jul 07, 2026 | $1,380,000 | Feb 23, 2024 | $1,260,223 |
| 898 LYNNDALE Drive | 4 | 3 | Jul 07, 2026 | $399,000 | Aug 31, 2026 | - |
| 3791 Piccadilly Drive | Listing | 5 | 5 | Jul 07, 2026 | $1,380,000 | Feb 23, 2024 | $1,260,223 |
| 994 HAMPSTEAD Lane | Listing | 4 | 3 | Jul 07, 2026 | $475,000 | Mar 21, 2024 | $415,738 |
| 994 HAMPSTEAD Lane | Listing | 4 | 3 | Jul 07, 2026 | $475,000 | Mar 21, 2024 | $415,738 |
| 733 LONGFORD Drive | Listing | 4 | 4 | Jul 07, 2026 | $749,900 | Mar 21, 2024 | $559,500 |
| 733 LONGFORD Drive | 4 | 4 | Jul 07, 2026 | $749,900 | Aug 31, 2026 | - |
| 2728 Stoodleigh Drive | Listing | 4 | 3 | Jul 07, 2026 | $630,000 | Mar 21, 2024 | $530,488 |
| 2728 Stoodleigh Drive | Listing | 4 | 3 | Jul 07, 2026 | $630,000 | Mar 21, 2024 | $530,488 |
Discover key demographics, population statistics, and environmental insights for the Rochester Hills, MI area.
Source: Sperling's Best Places
| Zip | City | County | National | |
|---|---|---|---|---|
| Population | 30,545 | 75,855 | 1,269,045 | 335,858,263 |
| Population Density | 1,960 | 2,311 | 1,463 | 95 |
| People per Household | 2.5 | 2.5 | 2.5 | 2.6 |
| Median Age | 43.3 | 43.1 | 42.5 | 39.1 |
| Median Income | $101,655 | $97,020 | $82,437 | $66,222 |
| Average Income | $49,200 | $48,704 | $45,317 | $35,475 |
| Cost of Living Index | 103 | 103 | 97 | 100 |
| Zip | City | County | National | |
|---|---|---|---|---|
| January Avg. High Temp | 15.9°F | 15.9°F | 15.9°F | 22.6°F |
| July Avg. High Temp | 82.3°F | 82.3°F | 82.3°F | 86.2°F |
| Annual Precipitation | 30.03" | 30.03" | 30.03" | 38" |
4/100
Car-Dependent
Walk Score ®
0/100
Minimal Transit
Transit Score ®
10/100
Bikable
Bike Score ®
Almost all errands require a car. It is possible to get on a bus. Minimal bike infrastructure.
The average walkability score in the surrounding area is Walk Score: 19/100, Transit Score: 0/100, Bike Score: 31/100.
0.22 mi
Distance
0.39 mi
Distance
0.49 mi
Distance
0.49 mi
Distance
0.5 mi
Distance
0.54 mi
Distance
0.39 mi
Distance
0.49 mi
Distance
0.51 mi
Distance
0.55 mi
Distance
370 ft
Distance
898 ft
Distance
950 ft
Distance
0.22 mi
Distance
0.29 mi
Distance
0.31 mi
Distance
0.37 mi
Distance
0.44 mi
Distance
0.46 mi
Distance
0.5 mi
Distance
0.52 mi
Distance
1 bds • 2 ba • 978 sqft
1653 Riverside Drive, Rochester Hills, MI 48309
2 bds • 1 ba • 1,012 sqft
2245 Walton Boulevard 56, Rochester Hills, MI 48309
2 bds • 1 ba • 1,012 sqft
2245 Walton Boulevard 56, Rochester Hills, MI 48309
2 bds • 2 ba • 1,093 sqft
2605 GREENSTONE Boulevard 210, Auburn Hills, MI 48326
2 bds • 2 ba • 1,093 sqft
2605 GREENSTONE Boulevard 210, Auburn Hills, MI 48326
2 bds • 1 ba • 1,008 sqft
3225 CROOKS Road, Rochester Hills, MI 48309
2 bds • 1 ba • 1,008 sqft
3225 CROOKS Road, Rochester Hills, MI 48309
2 bds • 2 ba • 1,020 sqft
2781 Davison Avenue, Auburn Hills, MI 48326
2 bds • 2 ba • 1,020 sqft
2781 Davison Avenue, Auburn Hills, MI 48326
3 bds • 2 ba • 970 sqft
1173 Featherstone Road, Pontiac, MI 48342
3 bds • 2 ba • 970 sqft
1173 Featherstone Road, Pontiac, MI 48342
2 bds • 1 ba • 1,002 sqft
2101 Knollwood Street, Auburn Hills, MI 48326
2 bds • 1 ba • 1,002 sqft
2101 Knollwood Street, Auburn Hills, MI 48326
1 bds • 1 ba • 950 sqft
333 WOODWARD Avenue 1, Rochester, MI 48307
1 bds • 1 ba • 950 sqft
333 WOODWARD Avenue 1, Rochester, MI 48307
1 bds • 2 ba • 1,100 sqft
141 FERNDALE Avenue, Rochester, MI 48307
1 bds • 2 ba • 1,100 sqft
141 FERNDALE Avenue, Rochester, MI 48307
2 bds • 2 ba • 1,091 sqft
509 E University Drive, Rochester, MI 48307
2 bds • 2 ba • 1,091 sqft
509 E University Drive, Rochester, MI 48307
1 bds • 2 ba • 978 sqft
1653 Riverside Drive
2 bds • 3 ba • 1940 sqft
3930 FORESTER Boulevard
2 bds • 3 ba • 1940 sqft
3930 FORESTER Boulevard
1 bds • 1 ba • 782 sqft
2377 WALTON Boulevard 11
1 bds • 1 ba • 782 sqft
2377 WALTON Boulevard 11
1 bds • 1 ba • 782 sqft
2247 Walton Boulevard
bds • 0 ba • 8689 sqft
2490 WALTON Boulevard
bds • 0 ba • 9232 sqft
2490 WALTON Boulevard 101
bds • 0 ba • 8689 sqft
2490 WALTON Boulevard
bds • 0 ba • 687 sqft
2490 WALTON Boulevard 100
2 bds • 1 ba • 1012 sqft
2245 Walton Boulevard 56
2 bds • 1 ba • 1012 sqft
2245 Walton Boulevard 56
1 bds • 1 ba • 782 sqft
2247 Walton Boulevard
2 bds • 2 ba • 1093 sqft
2605 GREENSTONE Boulevard 210
2 bds • 2 ba • 1093 sqft
2605 GREENSTONE Boulevard 210
2 bds • 1 ba • 1008 sqft
3225 CROOKS Road
2 bds • 1 ba • 1008 sqft
3225 CROOKS Road
1 bds • 1 ba • 792 sqft
2635 Greenstone Boulevard 509
1 bds • 1 ba • 792 sqft
2635 Greenstone Boulevard 509
Source: Realty.com
1653 Riverside Drive, Rochester Hills, MI 48309 in Oakwood Park Occpn 147, Rochester Hills, MI 48309 is a condominium listed at $1,600. Highlights include 1 bedroom, 2 bathrooms, 978 sq. ft., built in 1974, $2 per sq. ft., HOA fee $316 Monthly. Realty.com has 14 photos, sales history, school insights, and mortgage t...
Realty.com has 14 photos of 1653 Riverside Drive.
Our records indicate that 1653 Riverside Drive was built in 1974.
The full address for this home is 1653 Riverside Drive, Rochester Hills, MI 48309.
1653 Riverside Drive has been listed on Realty.com since Sat August 29, 2026
Almost all errands require a car. It is possible to get on a bus. Minimal bike infrastructure.
The average walkability score in the surrounding area is Walk Score: 19/100, Transit Score: 0/100, Bike Score: 31/100.
There are 3 schools assigned to this home. Check out the schools near 1653 Riverside Drive. Meadow Brook Elementary School (Grades: PK - 5), West Middle School (Grades: 6 - 8), Rochester Adams High School (Grades: 9 - 12)
Listing provided courtesy of:
Real Estate One-troy
(tel: 248-813-4900)
Listing agent:
Brian Parkison
(#RC283280)
This content last refreshed on 2026-08-31 16:51:03. Some properties which appear for sale on this web site may subsequently have sold or may no longer be available.