Price Reduced101
$1,138,000
5 bd · 4 ba · 4,080 sqft
11201 Pavilion Club Ct, Reston, VA
Stephen C LePage · RE/MAX Allegiance


No listing photos
4
Beds
4.5
Baths
5,168
Sqft
1984
Year built
Range $1,404,320 – $1,573,766 · as of August 30, 2026
ATTOM automated valuation model · 54 published estimates over 6.7 years · shaded band is the model's own published low-to-high range
Highest reading $1,680,922 in April 2026; lowest $951,845 in February 2020. The vertical scale starts at the series' own low, not at zero — it is drawn to show movement, not absolute size.
$297,809
Estimated monthly payment
$9,665/mo
Loan amount $1,191,234. Estimate only — your actual rate and payment depend on credit, location, and lender.
2025 roll
Bright MLSSome properties which appear for sale on this web site may subsequently have sold or may no longer be available.
Price Reduced101$1,138,000
5 bd · 4 ba · 4,080 sqft
11201 Pavilion Club Ct, Reston, VA
Stephen C LePage · RE/MAX Allegiance
 Price Reduced73
$1,125,000
5 bd · 4 ba · 3,250 sqft
11607 Auburn Grove Ct, Reston, VA
Roxanne B Watts · Coldwell Banker Realty
 Price Reduced102
$1,599,000
5 bd · 4 ba · 4,815 sqft
11183 Longwood Grove Dr, Reston, VA
Nikki Lagouros · Berkshire Hathaway HomeServices PenFed Realty
 85
85$1,197,000
4 bd · 4 ba · 3,170 sqft
11907 Fawn Ridge Ln, Reston, VA
Susan W Wisely · Compass
 32
32$1,150,000
4 bd · 4 ba · 2,511 sqft
1264 Lamplighter Way, Reston, VA
Mary Gillespie · EXP Realty, LLC
 Price Reduced40
$1,749,900
5 bd · 5 ba · 6,764 sqft
11270 Stones Throw Dr, Reston, VA
Naiyimai Abuduwaili · Keller Williams Realty
School ratings (A+ to F) from HJN community data.
Lake Anne Elementary School
PK-6 · Regular · Fairfax County Public Schools
616 students · 13.6:1 student–teacher
Aldrin Elementary School
KG-6 · Regular · Fairfax County Public Schools
455 students · 10.8:1 student–teacher
Armstrong Elementary School
KG-6 · Regular · Fairfax County Public Schools
357 students · 10.1:1 student–teacher
Forest Edge Elementary School
PK-6 · Regular · Fairfax County Public Schools
454 students · 11.4:1 student–teacher
Children's House Montessori School of Reston
PK-KG · Montessori
9 students · 1.8:1 student–teacher
Reston Montessori School
PK-4 · Montessori
67 students · 1.9:1 student–teacher
Russian Kids House
PK-2 · Alternative/Other
13 students · 2.4:1 student–teacher
Dominion Christian School
7-12 · Regular
76 students · 6.2:1 student–teacher
Rings at ½ mile and 1 mile. Basemap © OpenMapTiles © OpenStreetMap contributors.
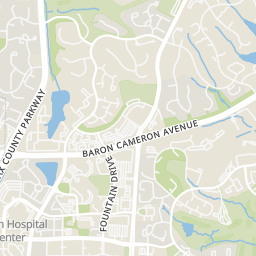
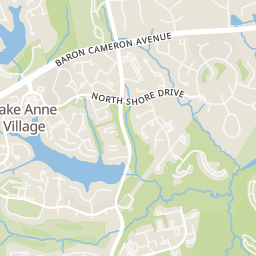
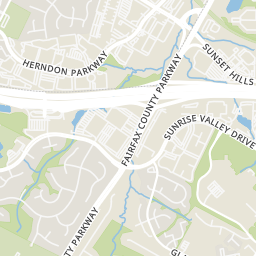
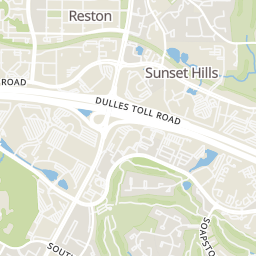
Open the Reston camera map2 license-plate readers mapped within ½ mile of this home, both identified as Flock Safety devices. Nearest: 0.4 mi southwest. Operator named in the data: The Home Depot.
| Device type | Within ½ mi | Within 1 mi |
|---|---|---|
| License-plate readers | 2 | 8 |
| of which Flock Safety | 2 | 5 |
Community-reported via OpenStreetMap; may be incomplete. Data as of . © OpenStreetMap contributors (ODbL)
License-plate readers (ALPR) are fixed cameras that photograph passing vehicles and read their plates. Records are typically shared with the agency or association that operates the camera.
Flock Safety is a company whose plate-reader cameras are used by police departments, cities, HOAs and businesses. Its devices are usually solar-powered and pole-mounted.
Within 2 miles of this home: 40+ restaurants and cafés, 13 grocery stores, 33 parks and green spaces, and 33+ transit stops.
Place data from OpenStreetMap.
Lake Anne Coffee House & Wine Bar
Washington Plaza West
Lake Anne Brew House
Washington Plaza West
Kalypso's Sports Tavern
Washington Plaza North
Pollo Peru
Reston Parkway
Senor Ramon Taqueria
Mexican restaurant · Baron Cameron Avenue
Cafe Montmartre
French restaurant · Washington Plaza North
Willard's Real Pit BBQ
Baron Cameron Avenue
Mandarin
Chinese restaurant · Reston Parkway
Reston Farmers Market
Washington Plaza North
Harris Teeter
Spectrum Center
Giant
North Point Village Center
Trader Joe's
Killingsworth Avenue
Whole Foods Market
Fountain Drive
MOM'S
Elden Street
Lotte Plaza Market
Asian restaurant · Elden Street
Sprouts Farmers Market
Reston North Park
Lake Newport
The Home Depot Playground
Brown's Park
Lake Anne Park
Baron Cameron Park
Baron Cameron Avenue
Autumnwood Park
Lake Anne
Reston Parkway and Bennington Woods Rd
North Shore Dr & Washington Plz W
Bennington Woods Rd and Harvest Green Dr
Lake Anne Vlg Ctr
North Shore Dr & Village Rd
Bennington Woods Rd and Trail Edge Ln
Reston Parkway and Lake Newport Rd
Lake Newport Rd and Reston Parkway