 New50
New50
$284,500
3 bd · 3 ba · 1,758 sqft
8276 Sideoats Trail, El Reno, OK
Tina Pastran · Copper Creek Real Estate

Within 2 miles of this home: 9 restaurants and cafés, 1 grocery store, and 7 parks and green spaces.
Place data from OpenStreetMap.
Arby's
South Country Club Road
KFC
South Country Club Road
McDonald's
South Country Club Road
Subway
South Country Club Road
Burger King
South Country Club Road
Taco Bell
South Country Club Road
Montana Mike's
Ume
Japanese restaurant
Walmart Supercenter
South Country Club Road
Lake El Reno
Rinehart Park
Hillcrest Park
Legion Park
Gadberry Park
Adams Park
Historic El Reno Train Station Park
School ratings (A+ to F) from HJN community data.
Hillcrest Elementary School
PK-KG · Regular · El Reno Public Schools
300 students · 13.3:1 student–teacher
Leslie F Roblyer Learning Center
5-6 · Regular · El Reno Public Schools
388 students · 15.9:1 student–teacher
Lincoln Learning Center
3-4 · Regular · El Reno Public Schools
401 students · 16.7:1 student–teacher
Etta Dale Jr High School
7-8 · Regular · El Reno Public Schools
438 students · 16.0:1 student–teacher
Sacred Heart Catholic School
PK-6 · Regular
78 students · 9.8:1 student–teacher
El Reno High School
9-12 · Regular · El Reno Public Schools
1,040 students · 17.9:1 student–teacher
Rose Witcher Elementary School
1-2 · Regular · El Reno Public Schools
370 students · 14.5:1 student–teacher
Darlington Public School
PK-8 · Regular · Darlington Public School
241 students · 20.3:1 student–teacher
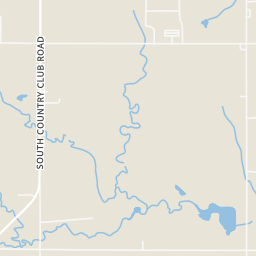
Rings at ½ mile and 1 mile. Basemap © OpenMapTiles © OpenStreetMap contributors.
Open the El Reno camera map3 license-plate readers mapped within 1 mile of this home, all identified as Flock Safety devices. None within ½ mile. Nearest: 0.7 mi east.
| Device type | Within ½ mi | Within 1 mi |
|---|---|---|
| License-plate readers | 0 | 3 |
| of which Flock Safety | 0 | 3 |
Community-reported via OpenStreetMap; may be incomplete. Data as of . © OpenStreetMap contributors (ODbL)
License-plate readers (ALPR) are fixed cameras that photograph passing vehicles and read their plates. Records are typically shared with the agency or association that operates the camera.
Flock Safety is a company whose plate-reader cameras are used by police departments, cities, HOAs and businesses. Its devices are usually solar-powered and pole-mounted.
MLSOKThis content last refreshed on 2026-10-19 22:42:47 UTC. Some properties which appear for sale on this web site may subsequently have sold or may no longer be available.
New50$284,500
3 bd · 3 ba · 1,758 sqft
8276 Sideoats Trail, El Reno, OK
Tina Pastran · Copper Creek Real Estate
 New50
New50$317,500
4 bd · 3 ba · 2,072 sqft
8236 Sideoats Trail, El Reno, OK
Tina Pastran · Copper Creek Real Estate
 Price Reduced35
$182,000
3 bd · 2 ba · 2,144 sqft
537 S Miles Avenue, El Reno, OK
Benjamin Lytle · Opendoor Brokerage, LLC
 Price Reduced12
$217,900
3 bd · 2 ba · 1,715 sqft
1837 Oxen Lane, El Reno, OK
Tracy Porter · Coldwell Banker Select
 Price Reduced48
$189,000
3 bd · 2 ba · 1,223 sqft
1805 Schooner Road, El Reno, OK
Aimee Coulter · Modern Abode Realty
 Price Reduced46
$267,500
3 bd · 2 ba · 2,201 sqft
1108 S Hoff Avenue, El Reno, OK
Frankie Lerma · RE/MAX Energy Real Estate
$1.08/sqft/mo · 75 days on Realty
4
Beds
3
Baths
1,667
Sqft
2025
Built
The Darrel III Plan delivers space and flexibility with a thoughtful two-story design. The first-floor primary suite offers added privacy and includes a walk-in closet for everyday convenience. An open-concept layout connects the living room, kitchen, and breakfast area, creating a natural flow for daily life. Upstairs, you'll find three generously sized bedrooms and a versatile flex room—ideal for a home office, playroom, or media space. A fenced backyard, two-car garage, and sprinkler system complete the home. All homes are SimplyMaintained for a $100 monthly fee covering front and back yard lawn care and exterior pest control. Crimson Lake Estates is a welcoming community in El Reno, OK, with convenient access to I-40 for easy commutes to Oklahoma City and beyond. Served by El Reno Public Schools, the neighborhood offers a supportive, close-knit environment. Residents enjoy nearby shopping and dining, along with outdoor recreation just minutes away at Lake El Reno and Crimson Creek Golf Course, making it easy to balance relaxation and everyday convenience. Photos are for illustrative purposes only and may show upgrades, and features that are not included. Actual homes may vary.
Listing agent
Heather Brady
Courtesy of Cultivate Real Estate
(405) 532-7414
MLSOK · Listing OKC1243450
