

 58
58
$725,000
4 bd · 3 ba · 2,720 sqft
5010 Bobcat Ct, Woodbridge, VA
Jessica S Miller · Samson Properties

Est. $4,627/moGet pre-qualified$300/sqft · 199 days on Realty
4
Beds
4
Baths
2,326
Sqft
—
Built
More Than a Home—A Destination. At Quartz District you never have to compromise—you truly get it all. This brand new, stunning Stanley Martin, vibrant mixed-use community blends luxury living with walkable lakefront dining and shopping, placing everything you need just steps from your door. Unparalleled amenities include resort-style pool, welcoming club house, scenic nature playground and trails, dog parks, 350,000 square feet of retail, restaurants, office space and convenient access to everyday services and essentials like Whole Foods. Experience modern living at its finest. Join our VIP list and receive an invitation to our exclusive VIP opening in January 2026. Are you ready to call Quartz District home? Welcome to the Jenkins, our most sought-after floorplan that beautifully blends sophistication with functionality. This exceptional townhome features 4 levels, 4 bedrooms, 3 full bathrooms, and 1 half bathrooms. The highlight of this home is the 4th-level loft and rooftop terrace, offering a versatile space perfect for a home office, gym, or entertainment area. Enjoy breathtaking sunsets at golden hour or unwind under the stars—this outdoor oasis adds a touch of luxury to your everyday life. Step into the open-concept main level, where tall windows fill the space with natural light. The chef-inspired kitchen features designer finishes, a large island, and ample storage, seamlessly flow into the dining and living areas. A deck extends your living space, perfect for morning coffee or evening relaxation. The ground level includes a bedroom suite with a full bath, perfect for entertaining guests. The 2-car garage provides generous space for parking and additional storage, ensuring all your essentials are organized and within reach. Retreat to the private primary suite featuring a spacious walk-in closet and an en-suite bathroom designed for ultimate relaxation. Two additional bedrooms and a full bathroom down the hall offer ample space for family members or guests. Don’t miss your chance to own the Jenkins—our most popular floorplan. Discover the perfect blend of style, comfort, and community today! *Photos are of a similar model home.
Listing agent
Danielle Dawn Wallace
Courtesy of SM Brokerage, LLC
(571) 999-7039
Bright MLS · Listing VAPW2110300
$139,728
Estimated monthly payment
$4,627/mo
Loan amount $558,912. Estimate only — your actual rate and payment depend on credit, location, and lender.
School ratings (A+ to F) from HJN community data.
Holy Family Catholic School
PK-8 · Regular
189 students · 15.0:1 student–teacher
Bel Air Elementary School
PK-5 · Regular · Prince William County Public Schools
391 students · 15.8:1 student–teacher
Cloverdale School
PK-KG · Early Childhood Program/Child Care Center
10 students · 10.0:1 student–teacher
John D. Jenkins Elementary School
PK-5 · Regular · Prince William County Public Schools
634 students · 14.3:1 student–teacher
Minnieville Elementary School
PK-5 · Regular · Prince William County Public Schools
584 students · 16.3:1 student–teacher
Gar-Field High School
9-12 · Regular · Prince William County Public Schools
2,524 students · 15.9:1 student–teacher
Dale City Elementary School
PK-5 · Regular · Prince William County Public Schools
443 students · 15.7:1 student–teacher
Christ Chapel Academy
PK-12 · Regular
361 students · 10.0:1 student–teacher
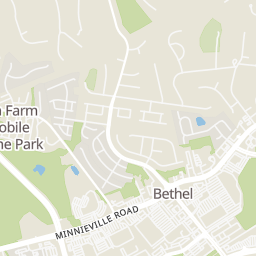
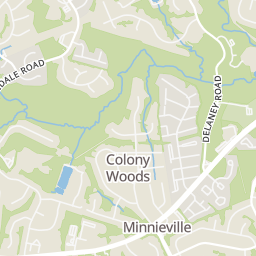
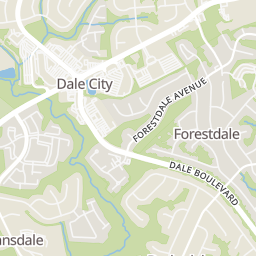
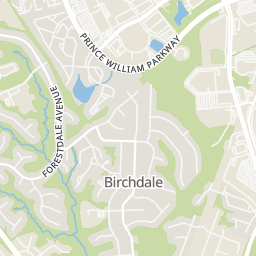
Rings at ½ mile and 1 mile. Basemap © OpenMapTiles © OpenStreetMap contributors.
Open the Woodbridge camera map14 license-plate readers mapped within 1 mile of this home, 11 of them identified as Flock Safety devices. None within ½ mile. Nearest: 0.7 mi east. Operator named in the data: Lowe's.
| Device type | Within ½ mi | Within 1 mi |
|---|---|---|
| License-plate readers | 0 | 14 |
| of which Flock Safety | 0 | 11 |
Community-reported via OpenStreetMap; may be incomplete. Data as of . © OpenStreetMap contributors (ODbL)
License-plate readers (ALPR) are fixed cameras that photograph passing vehicles and read their plates. Records are typically shared with the agency or association that operates the camera.
Flock Safety is a company whose plate-reader cameras are used by police departments, cities, HOAs and businesses. Its devices are usually solar-powered and pole-mounted.
Bright MLSThis content last refreshed on 2026-10-18 17:02:00 UTC. Some properties which appear for sale on this web site may subsequently have sold or may no longer be available.
58$725,000
4 bd · 3 ba · 2,720 sqft
5010 Bobcat Ct, Woodbridge, VA
Jessica S Miller · Samson Properties
 Price Reduced84
$799,900
4 bd · 4 ba · 4,601 sqft
15469 Cagney Ct, Woodbridge, VA
Arlene R Archer · Compass
 New35
New35$549,000
4 bd · 3 ba · 2,205 sqft
14606 Danville Rd, Woodbridge, VA
Leah L Webster · RE/MAX Allegiance
 Price Reduced26
$539,000
4 bd · 3 ba · 2,200 sqft
5529 Neddleton Ave, Woodbridge, VA
Susie Branco Zinn · RE/MAX Gateway, LLC
 Price Reduced52
$525,000
4 bd · 3 ba · 2,023 sqft
5807 Portland Dr, Woodbridge, VA
Kristi L Crum · Samson Properties
 Price Reduced52
$614,999
5 bd · 4 ba · 2,700 sqft
13457 Orangewood Dr, Woodbridge, VA
Peter Huynh · Westgate Realty Group, Inc.
Within 2 miles of this home: 39+ restaurants and cafés, 10 grocery stores, 7 parks and green spaces, and 27 transit stops.
Place data from OpenStreetMap.
Fresh Life Cafe
Urban Pie
Down Home Comfort Café
American restaurant
McDonald's
Noblewood Plaza
Mofongo Steakhouse and Grill
Noblewood Plaza
Arepas Capitol
Noblewood Plaza
Sunny's Seafood & Deli
Georgees Grill
American restaurant · Minnieville Road
Safeway
Cheshire Station Plaza
ALDI
Smoketown Road
Giant
Dale Boulevard
Barago International Market
Dale Boulevard
Global Food
Foulger Square
Lidl
Prince William Parkway
Walmart Supercenter
Worth Avenue
Sepho's
John D. Jenkins Neighborhood Park
Rollingwood Village Park
Chinn Park
Greenwood Farms Park
Edgewood Playground
Birchdale Recreation Center
Lake Omiscol
Smoketown Plaza
Dale Blvd at Gerry Ln
Dale Blvd at Minnieville Rd
Prince William Pkwy at Hoffman Dr
Dale Blvd at N Forestdale Ave
Dale Blvd at Hillendale Dr
Dale Blvd at Darbydale Ave
Dale City Commuter Lot