

 Price Reduced57

$999,900
4 bd · 4 ba · 3,047 sqft
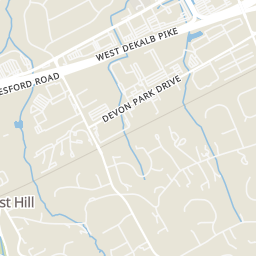
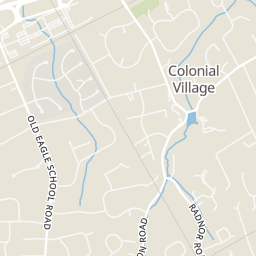
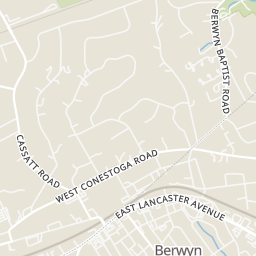
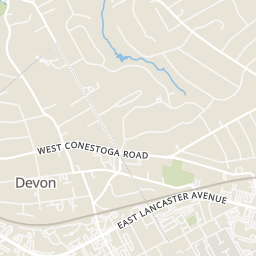
990 Stevens Ln, Wayne, PA
Brian L Stetler · BHHS Fox & Roach-Center City Walnut
Est. $8,364/mo$313/sqft · 2 days on Realty
5
Beds
4
Baths
4,131
Sqft
1956
Built
Stunning fully updated colonial in Wayne, over 3,700 SqFt of living space in highly distinguished Tredyffrin-Easttown School District. This 5 bedroom, 3.5 Bathroom house has ample space for any family with a fantastic layout suited for an au pair or in-law suite. Surrounded by lush greenery on a generously sized lot with ample parking for family and guests. A flagstone walkway leads to a dual front entrances – formal entrance for guests or direct access to the Kitchen. Off the formal entrance is a dedicated home office space with Tall French Doors. Grand living room features Double-Height ceiling and windows with abundant natural light and 180 degree views of the mature landscaping in the backyard. New Wide-Plank White Oak Hardwood Flooring throughout. Open to the living room is the fully updated Smart Kitchen. All appliances offer wi-fi connection. A 9 foot Quartz Island with Waterfall Edge is the centerpiece of this chef’s kitchen. Additional features include walk-in pantry designed by California Closets, Beverage Center and Coffee Nook. Connected to the Kitchen is a formal dining room with tile accents and large picture window with views of the green front yard. Upstairs you will find the Primary Suite with En-Suite Bathroom and Walk-in Closet. The En-Suite features a Shiplap accent wall, large with dual-sink vanity and marble-tiled shower. The Walk-in Closet designed by California Closets features a crescent window for striking natural light. There are three additional bedrooms on this level, all with step-in closets. A full bathroom completes this level, with a dual-sink vanity and oversized tub. Downstairs features an additional living level with its own entrance that can be closed off an made into a teen hangout, in-law apartment or au-pair suite. There is a fifth bedroom with large walk-in closet and full bathroom on this level. A dedicated laundry room with ample storage and folding space with views into the living room makes laundry a breeze. There is a separate entrance with a mudroom featuring an entry bench and hooks for easy access and storage. There is an additional basement off the living room that can serve as a sixth bedroom, movie room or home gym. Outside features an extensive backyard with large stone patio, charming gazebo and two storage sheds. This residence is completed with an ultra wide driveway that provides ample parking for entertaining guests or for visitors. Located in the highly sought after town of Wayne, this home sits within a few mile radius of countless golf courses, restaurants, and major shopping. 1110 W Valley Road finds itself in the Tredyffrin-Easttown School District, with many prestigious private schools in the area as well. Conveniently located right off of Route 202, with easy access to I-76, this home makes commuting a breeze.
Listing agent
Joseph Smogard
Courtesy of Compass Pennsylvania, LLC
(484) 868-9949
Bright MLS · Listing PACT2138158
$259,000
Estimated monthly payment
$8,364/mo
Loan amount $1,036,000. Estimate only — your actual rate and payment depend on credit, location, and lender.
2026 roll
School ratings (A+ to F) from HJN community data.
Valley Forge Elementary School
KG-4 · Regular · Tredyffrin-Easttown School District
552 students · 15.4:1 student–teacher
The Childrens School of Cabrini University
PK-KG · Early Childhood Program/Child Care Center
8 students · 8.0:1 student–teacher
New Eagle Elementary School
KG-4 · Regular · Tredyffrin-Easttown School District
472 students · 13.4:1 student–teacher
Valley Forge Middle School
5-8 · Regular · Tredyffrin-Easttown School District
1,186 students · 13.9:1 student–teacher
Montessori Children's House of Valley Forge
PK-KG · Montessori
25 students · 0.9:1 student–teacher
Ysc Academy
7-12 · Special Program Emphasis
96 students · 10.7:1 student–teacher
Devon Preparatory School
6-12 · Regular
309 students · 6.8:1 student–teacher
Woodlynde School
KG-12 · Special Education
230 students · 5.5:1 student–teacher
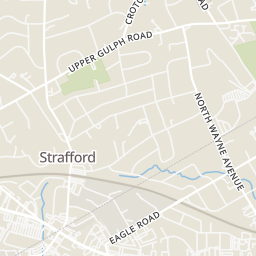
Within 2 miles of this home: 40+ restaurants and cafés, 7 grocery stores, 15 parks and green spaces, and 4 transit stops.
Place data from OpenStreetMap.
First Watch
East Swedesford Road
Gourmet Cupcake
R&G Ping Pong
Chinese restaurant · East Swedesford Road
Panera Bread
East Swedesford Road
Hakata Ramen
Japanese restaurant · East Swedesford Road
Five Guys
East Swedesford Road
Tropical Smoothie Cafe
East Swedesford Road
Chipotle
Mexican restaurant · East Swedesford Road
Trader Joe's
East Swedesford Road
Hung Vuong Food Market
West Swedesford Road
Berwyn Indoor Vintage Market
West Swedesford Road
Wegmans
Village Drive
Walmart Supercenter
North Gulph Road
Yang's Market
Whole Foods Market
Lancaster Avenue
Old Forge Lake
Tredyffrin Park
Jenkins Arboretum & Gardens
Berwyn Baptist Road
Wayne's Woods
Teegarden Park
Old State Road
Veteran's Memorial at Wilson Farm Park
Wilson Farm Park
Tredyffrin Township Open Space
1st Avenue & Moore Road Transportation Center
Devon
Eagle
Berwyn
Rings at ½ mile and 1 mile. Basemap © OpenMapTiles © OpenStreetMap contributors.
14 license-plate readers mapped within 1 mile of this home. None within ½ mile. Nearest: 0.5 mi west.
| Device type | Within ½ mi | Within 1 mi |
|---|---|---|
| License-plate readers | 0 | 14 |
Community-reported via OpenStreetMap; may be incomplete. Data as of . © OpenStreetMap contributors (ODbL)
License-plate readers (ALPR) are fixed cameras that photograph passing vehicles and read their plates. Records are typically shared with the agency or association that operates the camera.
Bright MLSThis content last refreshed on 2026-11-05 16:31:59 UTC. Some properties which appear for sale on this web site may subsequently have sold or may no longer be available.
Price Reduced57$999,900
4 bd · 4 ba · 3,047 sqft
990 Stevens Ln, Wayne, PA
Brian L Stetler · BHHS Fox & Roach-Center City Walnut
 Price Reduced60
$1,150,000
5 bd · 4 ba · 2,925 sqft
625 Upper Weadley Rd, Wayne, PA
Joanna Patterson · RE/MAX Select Group
 50
$955,000
4 bd · 3 ba · 3,258 sqft
105 Ivywood Ln, Wayne, PA
Yingqun Mao · Realty Mark Associates - KOP
 Price Reduced23
$1,289,000
5 bd · 4 ba · 3,521 sqft
205 Spruce Tree Rd, Wayne, PA
Elizabeth M Feldman · Compass Pennsylvania, LLC
 32
$1,195,000
4 bd · 4 ba · 3,275 sqft
578 Cricket Ln, Wayne, PA
Mary S Mansfield · BHHS Fox & Roach Wayne-Devon
 37
$1,000,000
5 bd · 4 ba · 3,274 sqft
1169 Radnor Rd #, Wayne, PA
Damon C. Michels · KW Main Line - Narberth