
 Price Reduced15
$189,000
3 bd · 1 ba · 900 sqft
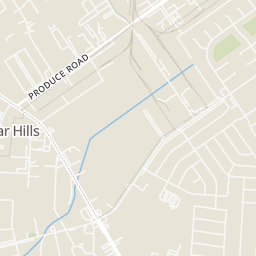
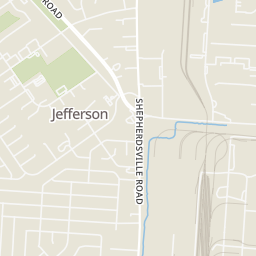
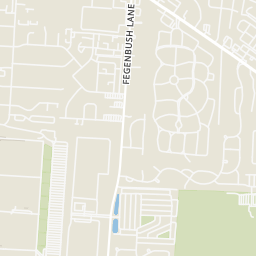
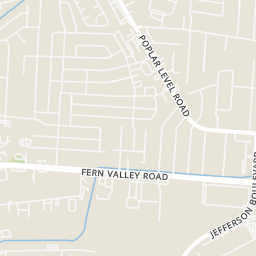
5113 Rural Way, Louisville, KY
Yanet Ortega · R & Y Realty Group

$1.41/sqft/mo · 59 days on Realty
3
Beds
1
Baths
925
Sqft
1966
Built
Awesome 3 Bedroom Home in Newburg Welcome home to this beautifully updated brick ranch offering modern finishes, spacious living areas, and a large backyard perfect for relaxing or entertaining. Freshly renovated with stylish flooring, neutral paint, and updated fixtures throughout, this home is ready for you to move right in. Step inside to a bright and inviting living room filled with natural light. The updated kitchen features crisp white cabinetry, modern countertops, plenty of storage, and space for a dining table, making it both functional and welcoming. The refreshed bathroom showcases a contemporary vanity, updated lighting, and clean finishes. The spacious bedrooms offer comfortable living with neutral colors that complement any décor. Throughout the home, durable luxury vinyl plank flooring provides a modern look while making maintenance easy. Outside, you'll enjoy a generously sized backyard with mature shade trees, a storage shed, and plenty of room for outdoor entertaining, gardening, or simply enjoying the outdoors. A private driveway provides convenient off street parking. Close Promixity to Petersburg Park and GE Appliance Park Security deposit and rent checks are to be made payable to property owner which will be disclosed at lease signing. Tenant responsible Lg&e, water and trash and lawncare Tenant must provide all appliances No Pets
Listing agent
Remika Heinze
Courtesy of BERKSHIRE HATHAWAY HomeServices, Parks & Weisberg Realtors
(502) 459-1928
Metro Search (Greater Louisville Association of REALTORS) · Listing 1723294
Range $123,741 – $205,311 · as of August 30, 2026
ATTOM automated valuation model · 54 published estimates over 6.7 years · shaded band is the model's own published low-to-high range
Highest reading $165,218 in March 2026; lowest $66,697 in January 2023. The vertical scale starts at the series' own low, not at zero — it is drawn to show movement, not absolute size.
2025 roll
School ratings (A+ to F) from HJN community data.
Rangeland Elementary School
KG-5 · Regular · Jefferson County School District
532 students · 17.6:1 student–teacher
Price Elementary School
KG-5 · Regular · Jefferson County School District
470 students · 16.7:1 student–teacher
Thomas Jefferson Early Childhood Center
PK-PK · Regular · Jefferson County School District
57 students · 9.5:1 student–teacher
Thomas Jefferson Middle School
6-8 · Regular · Jefferson County School District
943 students · 13.8:1 student–teacher
George Unseld Early Childhood Center
PK-PK · Regular · Jefferson County School District
266 students · 16.6:1 student–teacher
Newburg Middle School
6-8 · Regular · Jefferson County School District
615 students · 13.4:1 student–teacher
Indian Trail Elementary School
KG-5 · Regular · Jefferson County School District
649 students · 17.9:1 student–teacher
Slaughter Elementary School
KG-5 · Regular · Jefferson County School District
466 students · 17.1:1 student–teacher
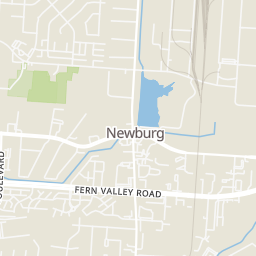
Rings at ½ mile and 1 mile. Basemap © OpenMapTiles © OpenStreetMap contributors.
Open the Louisville camera map7 license-plate readers mapped within 1 mile of this home, all identified as Flock Safety devices. None within ½ mile. Nearest: 0.6 mi southeast.
| Device type | Within ½ mi | Within 1 mi |
|---|---|---|
| License-plate readers | 0 | 7 |
| of which Flock Safety | 0 | 7 |
Community-reported via OpenStreetMap; may be incomplete. Data as of . © OpenStreetMap contributors (ODbL)
License-plate readers (ALPR) are fixed cameras that photograph passing vehicles and read their plates. Records are typically shared with the agency or association that operates the camera.
Flock Safety is a company whose plate-reader cameras are used by police departments, cities, HOAs and businesses. Its devices are usually solar-powered and pole-mounted.
Within 2 miles of this home: 7 restaurants and cafés, 2 grocery stores, 3 parks and green spaces, and 15+ transit stops.
Place data from OpenStreetMap.
Ole Hickory Pit Bar-B-Que
Shepherdsville Road
Around The Grill
Poplar Level Road
McDonald's
Shepherdsville Road
Subway
Shepherdsville Road
Trixie's Knockout Saloon & Grill
Preston Highway
Fazoli's
Italian restaurant · Preston Highway
Zaxby's
Fern Valley Road
Gordon Food Service
Jefferson Boulevard
ALDI
Outer Loop
Black Mudd Park
Petersburg Park
Norfolk Acres Park
Sheperdsville / Rural
Rangeland / Sheperdsville
Sheperdsville / Rangeland
Sheperdsville / Regent
Sheperdsville / Mansfield
Sheperdsville / Poplar Level
Poplar Level / Sheperdsville Southbound
Armsmere / Sheperdsville
Metro Search (Greater Louisville Association of REALTORS)This content last refreshed on 2026-10-20 22:54:52 UTC. Some properties which appear for sale on this web site may subsequently have sold or may no longer be available.
Price Reduced15$189,000
3 bd · 1 ba · 900 sqft
5113 Rural Way, Louisville, KY
Yanet Ortega · R & Y Realty Group
 New32
New32$250,000
3 bd · 2 ba · 1,100 sqft
3713 Bashford Ave, Louisville, KY
Fabiola Lewis · Americus Realty Group
 New25
New25$265,000
3 bd · 2 ba · 1,147 sqft
2229 Beargrass Ave, Louisville, KY
Jennifer R Bunker · Gant Hill & Associates, LLC
 Price Reduced49
$289,900
3 bd · 2 ba · 1,647 sqft
2253 Beargrass Ave, Louisville, KY
Jay Pitts · RE/MAX Premier Properties
 New1
New1$165,000
3 bd · 1 ba · 990 sqft
5102 Monticello Ave, Louisville, KY
Camille Deramus · Revlend, LLC
 Price Reduced33
$249,000
1 bd · 2 ba · 1,754 sqft
2128 Glenworth Ave, Louisville, KY
Angie Koss · Keystone Realty of Kentucky, LLC