
 39
39
$4,395,000
5 bd · 6 ba · 5,717 sqft
19 Salem Rd, Wellesley, MA
Moira Lown · Coldwell Banker Realty - Wellesley

$3.45/sqft/mo · 51 days on Realty
4
Beds
3
Baths
2,466
Sqft
1953
Built
Located in the desirable Bates School neighborhood, this beautifully maintained 4-bedroom, 2.5-bathroom home blends style & comfort. With hardwood floors throughout, the home features a spacious sun-filled kitchen wi/ island, custom cabinetry, gas cooking, pantry & eat-in area, flowing to a private deck w/ views of the landscaped lush backyard. The main level includes bright living room, dining room & family room w/ picture window offering scenic views. Upstairs, all bedrooms are generously sized w/ plenty of natural light & closet space. The primary suite is a true retreat w/ a spa-like en-suite bath, soaking tub & custom walk-in closet. Additional features include a two-car garage, central A/C, abundant storage & charming sunroom to enjoy the warmer months. Extra playroom & loads of storage space on the lower level. Conveniently located near Bates Elementary, major routes, Boulder Brook Reservation & Fells Market, this home offers both comfort and convenience. Call today!
Listing agent
Not provided
Courtesy of brokerage not provided
MLS Property Information Network (MLS PIN) · Listing 73541374
Range $1,687,535 – $2,021,334 · as of April 23, 2026
ATTOM automated valuation model · 52 published estimates over 6.3 years · shaded band is the model's own published low-to-high range
Highest reading $2,182,096 in September 2025; lowest $1,279,874 in February 2020. The vertical scale starts at the series' own low, not at zero — it is drawn to show movement, not absolute size.
2025 roll
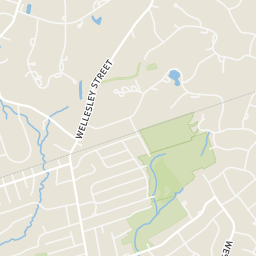
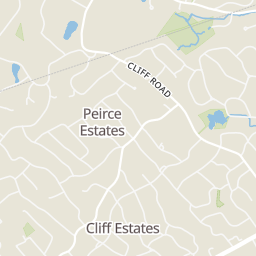
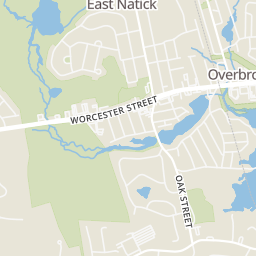
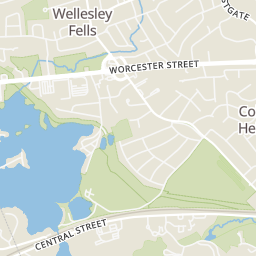
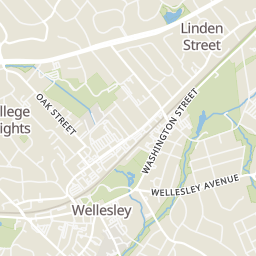
Within 2 miles of this home: 37+ restaurants and cafés, 3 grocery stores, 36+ parks and green spaces, and 14 transit stops.
Place data from OpenStreetMap.
Weston Road Cafe
Weston Road
Domino's
Worcester Street
The Linden Store
Linden Street
Dunkin
Worcester Street
Starbucks
Linden Street
Sweetgreen
The Cottage
American restaurant · Linden Street
Takara Japanese Restaurant
Japanese restaurant · Linden Street
Fells Market
Weston Road
Roche Bros
Linden Street
Whole Foods Market
Washington Street
Boulder Brook Reservation
Kelly Memorial Park
Kelly Memorial Field
Rocky Ledges
Hundreds Woods
Cold Spring Brook Sanctuary
Overbrook Reservation
Peirce Hill
Wellesley College
Wellesley Square
Whole Foods
Overbrook
Central/Cross Sts
Wellesley Senior Center
Wellesley Hills
Oak St & Connecticut Ave
Rings at ½ mile and 1 mile. Basemap © OpenMapTiles © OpenStreetMap contributors.
Open the Wellesley camera map1 CCTV camera mapped within 1 mile of this home. None within ½ mile. Nearest: 0.8 mi southeast. Operator named in the data: Wellesley PD.
| Device type | Within ½ mi | Within 1 mi |
|---|---|---|
| CCTV cameras | 0 | 1 |
Community-reported via OpenStreetMap; may be incomplete. Data as of . © OpenStreetMap contributors (ODbL)
CCTV cameras are fixed video cameras that record a street, building or other area.
School ratings (A+ to F) from HJN community data.
Katharine Lee Bates Elementary School
KG-5 · Regular · Wellesley School District
286 students · 12.9:1 student–teacher
John D. Hardy Elementary School
KG-5 · Regular · Wellesley School District
280 students · 10.6:1 student–teacher
Isaac Sprague Elementary School
KG-5 · Regular · Wellesley School District
289 students · 11.7:1 student–teacher
Wellesley Middle School
6-8 · Regular · Wellesley School District
919 students · 9.0:1 student–teacher
The Rivers School
6-12 · Regular
515 students · 5.6:1 student–teacher
Horatio H. Hunnewell Elementary School
KG-5 · Regular · Wellesley School District
294 students · 10.6:1 student–teacher
Wellesley High School
9-12 · Regular · Wellesley School District
1,262 students · 10.8:1 student–teacher
Dana Hall School
5-12 · Regular
483 students · 8.5:1 student–teacher
MLS Property Information Network (MLS PIN)This content last refreshed on 2026-10-09 06:52:04 UTC. Some properties which appear for sale on this web site may subsequently have sold or may no longer be available.
39$4,395,000
5 bd · 6 ba · 5,717 sqft
19 Salem Rd, Wellesley, MA
Moira Lown · Coldwell Banker Realty - Wellesley
 New27
New27$1,980,000
4 bd · 3 ba · 3,330 sqft
42 Sheridan Rd, Wellesley, MA
Aphrodite Karpouzis · Gibson Sotheby's International Realty
 33
33$4,350,000
5 bd · 6 ba · 5,989 sqft
135 Edmunds Road, Wellesley, MA
Jill Finkelstein & Associates · Compass
 42
42$2,545,000
5 bd · 4 ba · 4,086 sqft
21 Elmwood Rd, Wellesley, MA
Declan O'Toole · SelectRE Boston
 39
39$2,595,000
4 bd · 6 ba · 5,735 sqft
31 Alba Rd, Wellesley, MA
Beyond Boston Properties Group · Compass
 Price Reduced40
$8,995,000
5 bd · 6 ba · 7,200 sqft
45 White Oak Rd, Wellesley, MA
The Sarkis Team · Douglas Elliman Real Estate - The Sarkis Team