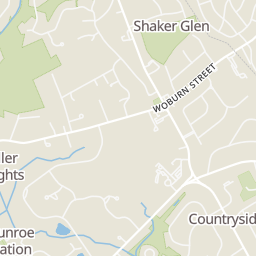
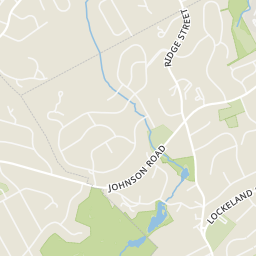
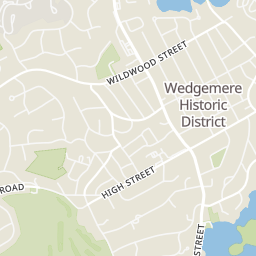
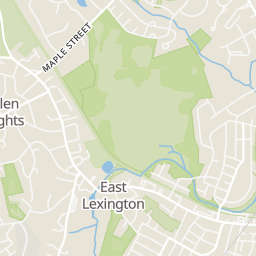
 Price Reduced42
$2,649,000
5 bd · 6 ba · 4,310 sqft
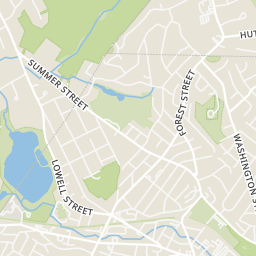
6 Manning, Lexington, MA
Robert Cohen · Coldwell Banker Realty - Lexington

School ratings (A+ to F) from HJN community data.
Lexington Christian Academy
6-12 · Regular
281 students · 8.1:1 student–teacher
Harrington Elementary School
KG-5 · Regular · Lexington School District
374 students · 10.0:1 student–teacher
Peirce Elementary School
KG-5 · Regular · Arlington School District
318 students · 13.2:1 student–teacher
New Covenant School
PK-5 · Regular
55 students · 7.3:1 student–teacher
Van - Owen Elementary School
KG-5 · Regular · Winchester School District
441 students · 12.5:1 student–teacher
Cns/Pathways Academy
4-12 · Special Education
31 students · 3.9:1 student–teacher
Stratton Elementary School
KG-5 · Regular · Arlington School District
448 students · 12.2:1 student–teacher
Meadowridge Pelham Academy
8-12 · Special Education
29 students · 5.8:1 student–teacher
Rings at ½ mile and 1 mile. Basemap © OpenMapTiles © OpenStreetMap contributors.
Open the Lexington camera map20 CCTV cameras mapped within 1 mile of this home. None within ½ mile. Nearest: 0.8 mi south.
| Device type | Within ½ mi | Within 1 mi |
|---|---|---|
| CCTV cameras | 0 | 20 |
Community-reported via OpenStreetMap; may be incomplete. Data as of . © OpenStreetMap contributors (ODbL)
CCTV cameras are fixed video cameras that record a street, building or other area.
MLS Property Information Network (MLS PIN)This content last refreshed on 2026-10-16 07:27:49 UTC. Some properties which appear for sale on this web site may subsequently have sold or may no longer be available.
Price Reduced42$2,649,000
5 bd · 6 ba · 4,310 sqft
6 Manning, Lexington, MA
Robert Cohen · Coldwell Banker Realty - Lexington
 Price Reduced32
$950,000
2 bd · 3 ba · 1,472 sqft
3 Seaborn Place #3, Lexington, MA
Wei Wang · WW Real Estate LLC
 Price Reduced42
$560,000
2 bd · 1 ba · 1,138 sqft
1475 Massachusetts Ave #463, Lexington, MA
Andrew Dixon · MA Properties
 Price Reduced25
$799,000
2 bd · 3 ba · 1,520 sqft
661 Lowell St #17, Lexington, MA
Steven DeRosa · Steven DeRosa
 New42
New42$1,195,000
3 bd · 3 ba · 1,889 sqft
28 Ledgelawn Ave, Lexington, MA
Danielle Fleming · MA Properties
 New34
New34$879,900
3 bd · 3 ba · 1,883 sqft
99 Fifer Lane #99, Lexington, MA
Susan Derosas · Coldwell Banker Realty - Boston
Within 2 miles of this home: 37+ restaurants and cafés, 5 grocery stores, 38+ parks and green spaces, and 39+ transit stops.
Place data from OpenStreetMap.
Lexington House of Pizza
Nick's Place
Massachusetts Avenue
Wicked Bagel Bakery and Deli
Massachusetts Avenue
Domino's
Ixtapa Mexican Grill & Cantina
Mexican restaurant · Massachusetts Avenue
Dunkin
Great Harvest Bread Company
Massachusetts Avenue
Taipei Gourmet
Chinese restaurant · Massachusetts Avenue
Trader Joe's
Massachusetts Avenue
Maruichi Japanese Food and Deli
Massachusetts Avenue
Wilson Farm
Pleasant Street
Whole Foods Market
Cambridge Road
Stop & Shop
Massachusetts Avenue
Whipple Hill
Orchard Lane Conservation Area
Vernal Pool
Locke Pond
Town Land
Reed Brook
Locke Farm Conservation Area
McClennen Park
Summer Street
Whipple Road @ Wheeler Road
Whipple Road @ Locke Lane
Whipple Road @ Lowell Street
Whipple Road @ Fiske Road
Lowell Street opposite Sanderson Road
Russell Road @ Whipple Road
Lowell Street @ Bryant Road
Bryant Road @ Sanderson Road
$4.15/sqft/mo · 130 days on Realty
6
Beds
7
Baths
4,722
Sqft
2026
Built
FOR RENT - Stunning Ultra-Chic New Construction Residence with 7 beds/7 baths, 7000+ SF designed with entertaining + relaxation in mind. Contemporary open floor plan, linear gas FP + direct access to wrap around deck. Extraordinary Chef's Kitchen: modern white cabinetry, quartz countertops, Miele SS appliances, retractable vent hood + sprawling center island with waterfall edge. Spacious bedrooms - all have en suite baths with glass enclosed showers. Stunning master suite features dramatic soaring ceilings, skylights, breathtaking views + en-suite spa-like bath with soaking tub. Large scale windows + smart technology home. Three car garage plus driveway. Available now. A carefully thought-out architectural masterpiece
Listing agent
Mary Lochner
Courtesy of Coldwell Banker Realty - Brookline
(617) 792-3556
MLS Property Information Network (MLS PIN) · Listing 73531491
2026 roll
