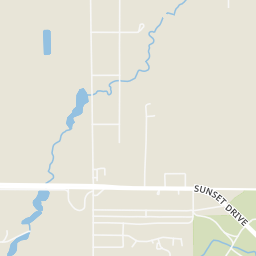
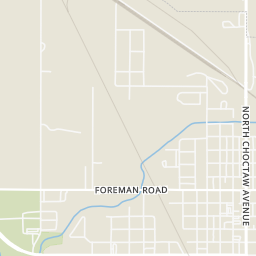
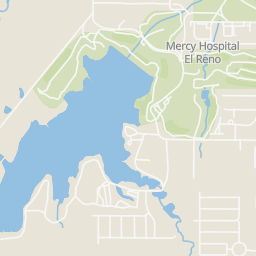
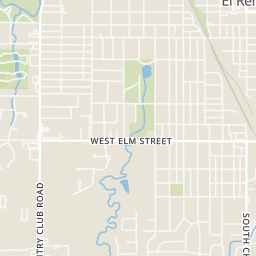
 Price Reduced35
$182,000
3 bd · 2 ba · 2,144 sqft
537 S Miles Avenue, El Reno, OK
Benjamin Lytle · Opendoor Brokerage, LLC


No listing photos
3
Beds
2
Baths
1,229
Sqft
2021
Year built
Range $158,573 – $181,177 · as of August 30, 2026
ATTOM automated valuation model · 48 published estimates over 4.2 years · shaded band is the model's own published low-to-high range
Highest reading $203,500 in July 2022; lowest $68,710 in September 2022. The vertical scale starts at the series' own low, not at zero — it is drawn to show movement, not absolute size.
$33,975
Estimated monthly payment
$1,213/mo
Loan amount $135,900. Estimate only — your actual rate and payment depend on credit, location, and lender.
2025 roll
Within 2 miles of this home: 10 restaurants and cafés, 1 grocery store, and 11 parks and green spaces.
Place data from OpenStreetMap.
KFC
South Country Club Road
Arby's
South Country Club Road
Subway
South Country Club Road
McDonald's
South Country Club Road
Taco Bell
South Country Club Road
Burger King
South Country Club Road
Ume
Japanese restaurant
Montana Mike's
Walmart Supercenter
South Country Club Road
Rinehart Park
Lake El Reno
Legion Park
Hillcrest Park
Gadberry Park
Adams Park
Historic El Reno Train Station Park
Town Square Park
Rings at ½ mile and 1 mile. Basemap © OpenMapTiles © OpenStreetMap contributors.
Open the El Reno camera map1 license-plate reader mapped within ½ mile of this home, identified as a Flock Safety device. Nearest: 0.4 mi northeast.
| Device type | Within ½ mi | Within 1 mi |
|---|---|---|
| License-plate readers | 1 | 3 |
| of which Flock Safety | 1 | 3 |
Community-reported via OpenStreetMap; may be incomplete. Data as of . © OpenStreetMap contributors (ODbL)
License-plate readers (ALPR) are fixed cameras that photograph passing vehicles and read their plates. Records are typically shared with the agency or association that operates the camera.
Flock Safety is a company whose plate-reader cameras are used by police departments, cities, HOAs and businesses. Its devices are usually solar-powered and pole-mounted.
MLSOKSome properties which appear for sale on this web site may subsequently have sold or may no longer be available.
School ratings (A+ to F) from HJN community data.
Hillcrest Elementary School
PK-KG · Regular · El Reno Public Schools
300 students · 13.3:1 student–teacher
Leslie F Roblyer Learning Center
5-6 · Regular · El Reno Public Schools
388 students · 15.9:1 student–teacher
Lincoln Learning Center
3-4 · Regular · El Reno Public Schools
401 students · 16.7:1 student–teacher
Etta Dale Jr High School
7-8 · Regular · El Reno Public Schools
438 students · 16.0:1 student–teacher
Sacred Heart Catholic School
PK-6 · Regular
78 students · 9.8:1 student–teacher
El Reno High School
9-12 · Regular · El Reno Public Schools
1,040 students · 17.9:1 student–teacher
Rose Witcher Elementary School
1-2 · Regular · El Reno Public Schools
370 students · 14.5:1 student–teacher
Darlington Public School
PK-8 · Regular · Darlington Public School
241 students · 20.3:1 student–teacher
Price Reduced35$182,000
3 bd · 2 ba · 2,144 sqft
537 S Miles Avenue, El Reno, OK
Benjamin Lytle · Opendoor Brokerage, LLC
 Price Reduced12
$217,900
3 bd · 2 ba · 1,715 sqft
1837 Oxen Lane, El Reno, OK
Tracy Porter · Coldwell Banker Select
 Price Reduced48
$189,000
3 bd · 2 ba · 1,223 sqft
1805 Schooner Road, El Reno, OK
Aimee Coulter · Modern Abode Realty
 Price Reduced27
$190,000
4 bd · 2 ba · 2,032 sqft
906 S Barker Avenue, El Reno, OK
Angela Morris · LIME Realty
 18
18$183,500
4 bd · 3 ba · 2,213 sqft
2521 Scarlet Lane, El Reno, OK
Pat Slack · RE/MAX Pros
 30
30$174,900
2 bd · 1 ba · 1,469 sqft
800 S Bickford Avenue, El Reno, OK
Casey Trejo · Cultivate Real Estate