
 New38

$1,799,000
6 bd · 5 ba · 4,363 sqft
210 S Madison Street, Hinsdale, IL
Larysa Domino · @properties Christie's International Real Estate

Est. $11,652/mo$269/sqft · 9 days on Realty
6
Beds
6
Baths
6,700
Sqft
1993
Built
A PRIVATE RETREAT IN HINSDALE'S COVETED FULLERSBURG WOODS. Tucked away on a picturesque, tree-lined street, this architecturally distinctive residence offers a rare combination of privacy, serenity, and timeless design. Surrounded by mature trees and lush landscaping, the setting feels worlds away, creating a peaceful retreat in one of Hinsdale's most desirable neighborhoods. From the moment you step inside, the architecture makes an impression. Graceful curved walls, soaring ceilings, extensive millwork, and rich hardwood floors create a sophisticated yet welcoming atmosphere. Walls of windows and southern exposure fill the interiors with natural light while framing views of the surrounding landscape. The thoughtfully designed floor plan offers a wonderful balance of open gathering spaces and private retreats. Designed for both entertaining and everyday living, the main level flows effortlessly from elegant formal living and dining rooms to an expansive, sun-filled great room. The updated kitchen features quartz countertops, premium appliances, double ovens, a generous center island, and a butler's pantry with wine refrigeration. A spacious breakfast area provides the perfect gathering place, whether hosting family and friends or enjoying a quiet morning overlooking the gardens. One of the home's most appealing features is its versatility. A unique opportunity exists to create a private main-level primary suite. A spacious bedroom with sliding doors to the backyard, an adjacent full bathroom, and a generous study with a fireplace could be combined into a beautiful suite with its own sitting room. Whether accommodating multigenerational living, extended guests, or the convenience of a first-floor primary bedroom, this flexible arrangement adds tremendous value. Upstairs, the existing primary suite offers vaulted ceilings, a beautifully renovated bath with a soaking tub, oversized steam shower, dual vanities, and an expansive custom walk-in closet with a center island. An additional ensuite bedroom, two generously sized bedrooms, and a full hall bath provide comfortable accommodations. A versatile additional room with built-in cabinetry, currently used as a playroom and study, could easily serve as another bedroom, private office, art studio, craft room, or music room. The expansive finished lower level offers even more room to gather, entertain, and unwind. A sprawling recreation room, separate gaming room with fireplace, and dedicated fitness or dance studio with lockers and an adjacent full bathroom provide spaces for a variety of interests. Outdoors, the property truly feels like a private escape. Professionally landscaped grounds and mature trees create a peaceful setting for relaxing or entertaining. Enjoy the screened-in porch with hot tub, an expansive paver patio, and a charming fire pit area. The fully fenced backyard offers privacy and beautiful views year-round. Perhaps one of the home's greatest assets is its exceptional floor plan. Spacious without sacrificing warmth, it offers a natural flow between rooms, generous gathering spaces, and the flexibility to accommodate changing needs over time. Additional highlights include four fireplaces, a heated three-car attached garage, a circular paver brick driveway, a Ring exterior camera system, and architectural details throughout. A distinctive home in a beautiful setting, with incredible schools. School bus stops in front of this home for convenience. Just a short walk from this home, enjoy all that scenic Fullersburg Woods has to offer!
Listing agent
Trish Orndorff
Courtesy of @properties Christie's International Real Estate
(708) 655-7947
Midwest Real Estate Data (MRED) · Listing MRD12787111
$359,800
Estimated monthly payment
$11,652/mo
Loan amount $1,439,200. Estimate only — your actual rate and payment depend on credit, location, and lender.
2025 roll
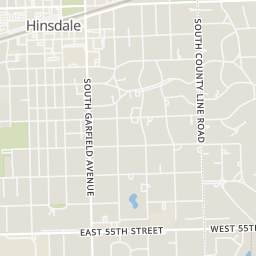
Rings at ½ mile and 1 mile. Basemap © OpenMapTiles © OpenStreetMap contributors.
Open the Hinsdale camera map4 license-plate readers mapped within 1 mile of this home's approximate location, 3 of them identified as Flock Safety devices. None within ½ mile. Operator named in the data: Forest Preserve District of DuPage County.
| Device type | Within ½ mi | Within 1 mi |
|---|---|---|
| License-plate readers | 0 | 4 |
| of which Flock Safety | 0 | 3 |
Community-reported via OpenStreetMap; may be incomplete. Data as of . © OpenStreetMap contributors (ODbL)
License-plate readers (ALPR) are fixed cameras that photograph passing vehicles and read their plates. Records are typically shared with the agency or association that operates the camera.
Flock Safety is a company whose plate-reader cameras are used by police departments, cities, HOAs and businesses. Its devices are usually solar-powered and pole-mounted.
Midwest Real Estate Data (MRED)This content last refreshed on 2026-10-29 06:07:59 UTC. Some properties which appear for sale on this web site may subsequently have sold or may no longer be available.
New38$1,799,000
6 bd · 5 ba · 4,363 sqft
210 S Madison Street, Hinsdale, IL
Larysa Domino · @properties Christie's International Real Estate
 49
$1,899,000
6 bd · 6 ba · 3,683 sqft
121 S Stough Street, Hinsdale, IL
Anne Madden · @properties Christie's International Real Estate
 37
$1,450,000
5 bd · 4 ba · 0 sqft
223 Justina Street, Hinsdale, IL
Matt Laricy · Americorp, Ltd
 49
$1,649,000
5 bd · 6 ba · 4,019 sqft
130 Fuller Road, Hinsdale, IL
Lina Shah · Coldwell Banker Realty
 42
$1,499,000
5 bd · 5 ba · 4,508 sqft
1218 Hawthorne Court, Hinsdale, IL
Chris Pequet · Jameson Sotheby's International Realty
 37
$1,450,000
5 bd · 4 ba · 5,837 sqft
319 N Lincoln Street, Hinsdale, IL
Diana Ivas · Berkshire Hathaway HomeServices Chicago
School ratings (A+ to F) from HJN community data.
Monroe Elementary School
KG-5 · Regular · Hinsdale Community Consolidated School District 181
325 students · 11.3:1 student–teacher
The Lane Elementary School
KG-5 · Regular · Hinsdale Community Consolidated School District 181
345 students · 12.3:1 student–teacher
Westmont High School
9-12 · Regular · Westmont Community Unit School District 201
395 students · 11.5:1 student–teacher
Creme de la Creme - Westmont
PK-KG · Early Childhood Program/Child Care Center
13 students · 13.0:1 student–teacher
Westmont Jr High School
6-8 · Regular · Westmont Community Unit School District 201
302 students · 12.1:1 student–teacher
Notre Dame School
PK-8 · Regular
148 students · 10.3:1 student–teacher
Oak Brook Park District
PK-PK · Regular · Butler School District 53
7 students · 14.0:1 student–teacher
Butler Junior High School
6-8 · Regular · Butler School District 53
163 students · 6.1:1 student–teacher
Within 2 miles of this home: 38+ restaurants and cafés, 4 grocery stores, 39+ parks and green spaces, and 15 transit stops.
Place data from OpenStreetMap.
McDonald's
North York Road
Pappadeaux Seafood Kitchen
Pasquinelli Drive
Subway
Sushi House - Westmont
East Ogden Avenue
Rosati's
Citrus Diner
American restaurant · East Ogden Avenue
Dunkin
North York Road
Grill 89
American restaurant
Park To Shop
Pasquinelli Drive
Whole Foods Market
East Ogden Avenue
Standard Market
Jewel-Osco
East Ogden Avenue
Fullersburg Woods Forest Preserve
Burns Field Park
Westman Beach
Lake Charles
Mays' Lake
Dean Nature Sanctuary
Mayslake Forest Preserve Dog Park
Mayslake Forest Preserve
Hinsdale Metra Station
Hinsdale
West Hinsdale
Highlands
Clarendon Hills
Clarendon Hills Metra Station
31st Street / Oak Brook & Midwest
22nd Street & McDonald