41

$565,000
4 bd · 4 ba · 2,519 sqft
1496 Misty Lane, Bolingbrook, IL
Kandyse McCoy Cunningham · Kandyse McCoy Cunninghan
 Midwest Real Estate Data (MRED)
This content last refreshed on 2026-11-03 10:56:24 UTC. Some properties which appear for sale on this web site may subsequently have sold or may no longer be available.
School ratings (A+ to F) from HJN community data.
Jane Addams Middle School
6-8 · Regular · Valley View Community Unit School District 365u
548 students · 11.4:1 student–teacher
Pioneer Elementary School
KG-5 · Regular · Valley View Community Unit School District 365u
561 students · 12.3:1 student–teacher
Jamie Mcgee Elementary School
KG-5 · Regular · Valley View Community Unit School District 365u
487 students · 15.8:1 student–teacher
Independence Elementary School
KG-5 · Regular · Valley View Community Unit School District 365u
617 students · 13.0:1 student–teacher
Bolingbrook High School
9-12 · Regular · Valley View Community Unit School District 365u
3,298 students · 13.4:1 student–teacher
Creme de la Creme
PK-T1 · Early Childhood Program/Child Care Center
31 students · 2.1:1 student–teacher
Builta Elementary School
KG-5 · Regular · Indian Prairie Community Unit School District 204
345 students · 13.3:1 student–teacher
Skoff Elementary School
KG-5 · Regular · Valley View Community Unit School District 365u
542 students · 10.8:1 student–teacher
41$565,000
4 bd · 4 ba · 2,519 sqft
1496 Misty Lane, Bolingbrook, IL
Kandyse McCoy Cunningham · Kandyse McCoy Cunninghan
 35
$524,999
3 bd · 3 ba · 2,904 sqft
1706 Apple Valley Road, Bolingbrook, IL
Ayesha Afaq · RE/MAX Action
 24
$440,000
3 bd · 3 ba · 2,158 sqft
155 N Canyon Drive, Bolingbrook, IL
Sendy Arteaga-Urquizo · Smart Home Realty
 33
$479,900
3 bd · 4 ba · 2,013 sqft
1212 Betsy Ross Place, Bolingbrook, IL
Julia Sargis · Coldwell Banker Realty
 Price Reduced32
$490,000
4 bd · 3 ba · 2,470 sqft
6 Forsythia Court, Bolingbrook, IL
Joan Cox · JC Cox Realty
 31
$399,000
3 bd · 2 ba · 1,902 sqft
268 Buli Lane, Bolingbrook, IL
Peter Fisk · Compass
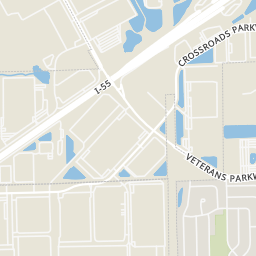
Rings at ½ mile and 1 mile. Basemap © OpenMapTiles © OpenStreetMap contributors.
Open the Bolingbrook camera map3 license-plate readers mapped within 1 mile of this home's approximate location, all identified as Flock Safety devices. None within ½ mile.
| Device type | Within ½ mi | Within 1 mi |
|---|---|---|
| License-plate readers | 0 | 3 |
| of which Flock Safety | 0 | 3 |
Community-reported via OpenStreetMap; may be incomplete. Data as of . © OpenStreetMap contributors (ODbL)
License-plate readers (ALPR) are fixed cameras that photograph passing vehicles and read their plates. Records are typically shared with the agency or association that operates the camera.
Flock Safety is a company whose plate-reader cameras are used by police departments, cities, HOAs and businesses. Its devices are usually solar-powered and pole-mounted.
Within 2 miles of this home: 38+ restaurants and cafés, 3 grocery stores, 25 parks and green spaces, and 2 transit stops.
Place data from OpenStreetMap.
Subway
South Weber Road
Otobo Sushi & Bar
Dairy Queen
South Weber Road
Dunkin
South Weber Road
Pizza Mia
Prenos's
Beggars Pizza
Veterans Parkway
Buona
Italian restaurant · South Weber Road
Meijer
Weber Road
Jewel-Osco
Boughton Road
Aldi
North Weber Road
Bradford Park
Drafke Park
Lily Cache Sports Fields
Lily Cache Greenway Park
Lily Cache Sports Fields West
Lily Cache Greenway
Indian Chase Meadows Park
Sunset Park
Waterside Drive
Lily Cache & Schmidt
Schmidt & Cumberland
Est. $2,918/mo$183/sqft · 1 day on Realty
3
Beds
3
Baths
2,405
Sqft
1993
Built
Beautiful Two-Story Red Brick and Vinyl Georgian Home Located in Desired Bradford Place Subdivision. Gorgeous Premium Landscaped Yard Overlooking the Pond, Paver Patio, Fenced Yard, Fire pit, Gazebo/Canopy, and Storage Shed. More exterior updates include: Newer roof, New Garage door and opener, newly painted exterior shutters and trim and New water heater. Additional improvements inside this ideal Georgian Home Features: Freshly painted with New kitchen cabinetry including tin trim ceiling and Newer stainless appliances. Family Room w/Soaring Ceiling Features Brick Two Story Woodburning Fireplace and Gas Starter; Main Floor Den w/French Doors and newly installed built-ins with tin celling adds depth to the room; Master Suite w/Vaulted Ceiling, Walk-In Closet, Double Bowl Vanity, Whirlpool Tub; A Nice Rec Room in the Basement for your additional entertaining needs and Potential 4th Bedroom with Two Closets are also located in Basement with Newer Painting and Carpet, Plus Plumbing roughed-in for Future Bathroom, Basement Finished SQ FT 550; Add'l Storage in Crawlspace; Hardwood Flooring in Foyer, Hallway, Kitchen, Dinette, Laundry Rooms; Neutral Carpeting Through-Out; Six Panel Wood Doors; 9 Ft Main Floor Ceilings; Crown Molding; Abundance of Closets and Storage; Walking Distance to Bradford Park/Playground and Lily Cache Sports Field; Just Minutes to I-355 & I-55 Expressways; This Home is Ready For You! Quick Close!
Listing agent
Litsa Lekatsos
Courtesy of Compass
(630) 202-1776
Midwest Real Estate Data (MRED) · Listing MRD12785921
$87,980
Estimated monthly payment
$2,918/mo
Loan amount $351,920. Estimate only — your actual rate and payment depend on credit, location, and lender.
2025 roll