

 45

$299,900
4 bd · 3 ba · 2,916 sqft
500 Panorama, Penfield, NY
Paul J. Manuse · RE/MAX Plus · on 3 MLSs
Est. $2,663/mo$276/sqft · 4 days on Realty
3
Beds
2
Baths
1,448
Sqft
1939
Built
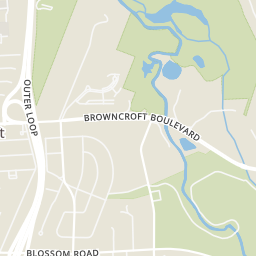
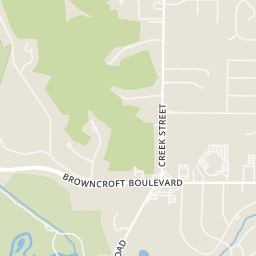
Some homes have character. This one tells a story. Originally home to the builder of Toschrist English Village within Ellison Park Heights, this extraordinary property pairs remarkable craftsmanship with a wooded ravine setting that feels worlds away. Tucked on a quiet cul-de-sac near Ellison Park and Corbett’s Glen, it invites you to slow down and take it all in. A beautiful wood entry door opens to spaces rich with hidden pocket doors, cleverly tucked-away cabinets and details you’ll discover long after moving day. In the living room, a fireplace and wall of windows frame the wooded backyard. The wood-paneled dining room brings warmth and intimacy, with a full sliding pocket door to close off the space when desired. A functional kitchen offers abundant cabinetry and a stove replaced in 2025. The heated four-season room may become your favorite place of all: a peaceful perch for morning coffee, falling snow and the changing colors of the ravine. A gently winding wooden staircase with striking iron railing rises past an oversized window showcasing the trees. Upstairs, three bedrooms and a full bath continue the charm. The main bedroom features built-in bookshelves and a double closet, while the second bedroom offers additional built-ins and distinctive wall details. The charm continues downstairs with over 200 square feet of finished space not included in the reported square footage. Rich with character, this cozy retreat features an artificial fireplace and an inviting atmosphere for unwinding or gathering with friends. Laundry and a finished half bath complete the lower level. Updates include a high-efficiency furnace (2022), hot water heater (2023) and tear-off roof (2016). Outside, a brick patio offers another beautiful spot to enjoy the wooded surroundings. From its tucked-away details to its unforgettable views, this is a home to experience, explore and fall in love with. Square Footage Includes 85 Square Feet in Heated Porch/Office. Offers due 11/4/26 at 2 PM.
Listing record
Choose a source to show its complete, unblended listing record.
Showing New York State Alliance of MLSs

New York State Alliance of MLSs · Listing R1725204
Courtesy of Tru Agent Real Estate
Listing agent
Candace M. Messner
(585) 545-0426
New York State Alliance · Listing R1725204
Courtesy of Tru Agent Real Estate
Listing agent
Candace M. Messner
(585) 545-0426
NYSShare · Listing R1725204
Courtesy of Tru Agent Real Estate
Listing agent
Candace M. Messner
(585) 545-0426
$79,980
Estimated monthly payment
$2,663/mo
Loan amount $319,920. Estimate only — your actual rate and payment depend on credit, location, and lender.
2025 roll
School ratings (A+ to F) from HJN community data.
Indian Landing Elementary School
KG-5 · Regular · Penfield Central School District
545 students · 10.1:1 student–teacher
Allen Creek Elementary School
KG-5 · Regular · Pittsford Central School District
365 students · 14.0:1 student–teacher
Our Lady of Mercy School for Young Women
6-12 · Regular
721 students · 12.1:1 student–teacher
Austin Steward Elementary School 46
PK-6 · Regular · Rochester City School District
343 students · 11.1:1 student–teacher
Council Rock Primary School
KG-2 · Regular · Brighton Central School District
743 students · 14.5:1 student–teacher
Cobbles Elementary School
KG-5 · Regular · Penfield Central School District
542 students · 9.8:1 student–teacher
Allendale Columbia School
PK-12 · Regular
323 students · 6.5:1 student–teacher
Bay Trail Middle School
6-8 · Regular · Penfield Central School District
1,094 students · 11.4:1 student–teacher
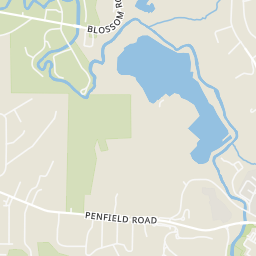
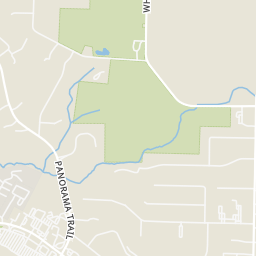
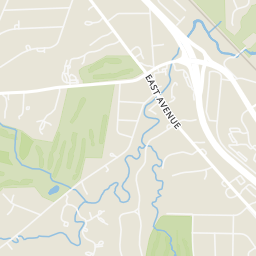
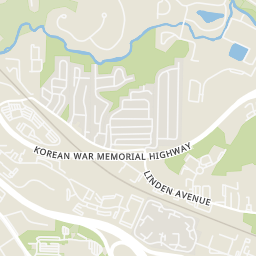
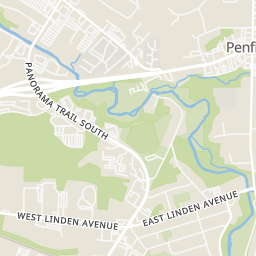
Rings at ½ mile and 1 mile. Basemap © OpenMapTiles © OpenStreetMap contributors.
1 license-plate reader mapped within 1 mile of this home, identified as a Flock Safety device. None within ½ mile. Nearest: 0.8 mi west.
| Device type | Within ½ mi | Within 1 mi |
|---|---|---|
| License-plate readers | 0 | 1 |
| of which Flock Safety | 0 | 1 |
Community-reported via OpenStreetMap; may be incomplete. Data as of . © OpenStreetMap contributors (ODbL)
License-plate readers (ALPR) are fixed cameras that photograph passing vehicles and read their plates. Records are typically shared with the agency or association that operates the camera.
Flock Safety is a company whose plate-reader cameras are used by police departments, cities, HOAs and businesses. Its devices are usually solar-powered and pole-mounted.
Within 2 miles of this home: 35 restaurants and cafés, 3 grocery stores, 14 parks and green spaces, and 30+ transit stops.
Place data from OpenStreetMap.
Tree Town Cafe
Penfield Road
Lina's On Landing
North Landing Road
Browncroft Family Restaurant
Cam's Pizzeria
Browncroft Boulevard
What's 'Ur Scoop
Penfield Road
George's
Penfield Road
Subway
Penfield Road
All Star Pizza
Penfield Road
Tops
Penfield Road
Europa Deli
Penfield Road
Aldi
North Winton Road
Ellison Park
Corbett's Glen Nature Park
Redman Lake
Panorama Valley Park
Kali Garden
Woodland Estates Dog Park
Shadow Pines
Lucien Morin Park
Penfield & Commodore
Penfield & Dale
Penfield & Superior
Penfield & Weymouth
Penfield & Park Lane
Penfield & Penfield Crescent
Penfield & Woodcrest
Penfield & Burrows
New York State AllianceNew York State Alliance of MLSsThis content last refreshed on 2026-10-31 23:59:30 UTC. Some properties which appear for sale on this web site may subsequently have sold or may no longer be available.
45$299,900
4 bd · 3 ba · 2,916 sqft
500 Panorama, Penfield, NY
Paul J. Manuse · RE/MAX Plus · on 3 MLSs
 Price Reduced39
$379,000
3 bd · 2 ba · 1,308 sqft
45 Milford Road, Brighton, NY
Rita Lujan Pettinaro · Keller Williams Realty Greater Rochester · on 3 MLSs
 Price Reduced44
$299,900
3 bd · 2 ba · 1,384 sqft
362 Embury Road, Penfield, NY
Robert A. Schreiber · RE/MAX Realty Group · on 3 MLSs
 Price Reduced16
$324,900
3 bd · 3 ba · 1,912 sqft
9 Circle Wood Road, Penfield, NY
Margaret Denise Christopher · Platinum Prop & Asset Mgmt
 36
$329,900
4 bd · 2 ba · 1,752 sqft
52 Belvista Drive, Penfield, NY
Karen L. Menachof · Howard Hanna