
Realty.com
Buy

Start here

  • Homes for sale by state
  • Home buying tips
  • Before you start looking
  • The buying timeline

Afford it

  • Today's mortgage rates
  • Mortgage calculator
  • How much can I afford?
  • Get pre-approved

Make the deal

  • Writing a winning offer
  • Inspections & appraisals
  • Closing costs, itemized
  • Find a buyer's agent
Sell

Selling Options

  • What's my home worth?
  • Compare selling options
  • Get an instant cash offer
  • Buy before you sell

Resources

  • How selling works
  • When should I sell?
  • Home selling tips
  • Pricing your home
  • What's worth fixing first
  • Find a seller's agent
Home Loans
Find an Agent
AdvertiseSign In
Saved homesSaved searchesYour toursYour inquiriesRecently viewedAccount settings
1074 Trevino Ter | Realty.com
  1. Home/
  2. CA/
  3. San Jose/
  4. 1074 TREVINO TER

$1,250,000

1074 Trevino Ter

$1,250,000Active

1074 Trevino Ter

Contact agent

Est. $8,487/mo$666/sqft · 2 days on Realty

2

Beds

2.5

Baths

1,876

Sqft

1986

Built

$666

$/Sqft

2

Days on Realty

Your local brokerage

TO

Thomas O'Leary

Realty.com

Lic. #01840925

Call Thomas

About this 2 bedroom townhouse

Located in Almaden Valley this 1,876 sq ft home features vaulted ceilings in the living area and floor to ceiling windows so light floods the entire downstairs. Note the fireplace with it's custom mantel, marble facing and gas burning insert. Hardwood floors bring warmth and character to the area. The classic white kitchen is well-equipped with granite countertops, a built-in gas range with self-cleaning oven, microwave, dishwasher, refrigerator and trash compactor. Upstairs neutral carpet enhances the landing area used as an office and the two en suite bedrooms. The front bedroom is bright and airy with plantation shutters and a large closet. It's bathroom has a soaking tub with jets, a vanity, a walk-in closet, and a skylight. The separate water closet has a large stall shower. The other bedroom is quite generously sized allowing great flexibility. It has a large closet and it's bathroom has a shower over tub, vanity, and a wall of cupboards. The home offers central forced-air gas heating, central AC, ceiling fans, an inside laundry with washer and dryer. The 2-car garage and 2-car driveway is a bonus. Walk to to Safeway, Coffee, Almaden Community Center, the library, and post office. This home is conveniently to shopping and Hwy 87 and Hwy 85 to ease your commute.

  • Listing agent

    Maria Weingarten

    Courtesy of Fireside Realty

    (408) 225-5670

    MLSListings · Listing ML82067426

Interior features

Bathrooms2 full, 1 half
Stories2
FlooringCarpet, Tile, Wood
CoolingCeiling Fan(s), Central Air
HeatingFireplace Insert, Forced Air, Natural Gas, Central
AppliancesDisposal, Dishwasher, Microwave, Refrigerator, Trash Compactor, Self Cleaning Oven, Built-In Range, Washer/Dryer
BasementCrawl Space
FeaturesBreakfast Bar, Vaulted Ceiling(s), Pantry, Walk-In Closet(s)

Exterior & lot

Architectural styleContemporary
Garage2 (attached)

Community & HOA

HOA fee$497/mo
HOA includesInsurance, Maintenance Grounds
AssociationCountry Club Townhomes Homeowners' Assn.
SubdivisionCountry Club Townhomes

Estimate your monthly payment

$250,000

Estimated monthly payment

$8,487/mo

Principal & interest$6,727
Property tax$1,146
Home insurance$117
HOA$497

Loan amount $1,000,000. Estimate only — your actual rate and payment depend on credit, location, and lender.

Tax history

2026 roll

Land
$577,500
Structure
$577,500
Assessed total
$1,155,000
Property tax billed
$15,750.18
Realty.com

L. Custen Realty, Inc. d/b/a Realty.com/L. Custen Realty CT, LLC d/b/a Realty.com (Tom O’Leary-Broker)(CT properties only), 8323 Southwest Freeway, Suite 900, Houston, Texas 77074

Equal Housing OpportunityEqual Housing Lender

The information provided by this website is for the personal, non-commercial use of consumers and may not be used for any purpose other than to identify prospective properties consumers may be interested in purchasing. Listing data is derived from various Multiple Listing Services; each source MLS and its required disclaimer are shown with the listings on the applicable page. Realty.com is an independently owned and operated brokerage.

© 2026 Realty.com. All rights reserved.·Privacy·Terms·California Privacy Rights·Accessibility·Licensing

The 95120 market

Homes for sale
178
Median list price
$2,130,000

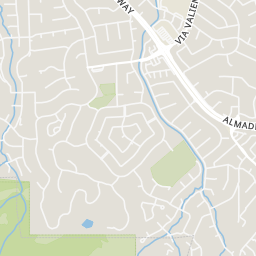
Flock cameras and license-plate readers near 1074 TREVINO TER, San Jose

1 mi½ mi
  • This home
  • Flock Safety reader

Rings at ½ mile and 1 mile. Basemap © OpenMapTiles © OpenStreetMap contributors.

Open the San Jose camera map

1 license-plate reader mapped within ½ mile of this home, identified as a Flock Safety device. Nearest: 0.3 mi northeast.

Mapped devices by type and distance from this home
Device typeWithin ½ miWithin 1 mi
License-plate readers13
of which Flock Safety13

Community-reported via OpenStreetMap; may be incomplete. Data as of Nov 17, 2026. © OpenStreetMap contributors (ODbL)

About these devices

License-plate readers (ALPR) are fixed cameras that photograph passing vehicles and read their plates. Records are typically shared with the agency or association that operates the camera.

Flock Safety is a company whose plate-reader cameras are used by police departments, cities, HOAs and businesses. Its devices are usually solar-powered and pole-mounted.

Cameras in nearby areas

  • Cameras in Los Gatos, CAnearby city
  • Cameras in Santa Clara, CAnearby city
  • Cameras in Morgan Hill, CAnearby city

Nearby schools

School ratings (A+ to F) from HJN community data.

  • Simonds Elementary School

    KG-5 · Regular · San Jose Unified School District

    480 students · 21.8:1 student–teacher

    Simonds Elementary School school rating: A+ 0.3 mi
  • Almaden Country Day School

    PK-8 · Regular

    358 students · 7.3:1 student–teacher

    0.6 mi
  • Holy Spirit School

    PK-8 · Regular

    469 students · 20.1:1 student–teacher

    0.8 mi
  • Castillero Middle School

    6-8 · Regular · San Jose Unified School District

    865 students · 22.8:1 student–teacher

    Castillero Middle School school rating: B 0.9 mi
  • Williams Elementary School

    KG-5 · Regular · San Jose Unified School District

    559 students · 23.3:1 student–teacher

    Williams Elementary School school rating: A+ 1.0 mi
  • Leland High School

    9-12 · Regular · San Jose Unified School District

    1,471 students · 25.5:1 student–teacher

    Leland High School school rating: A+ 1.1 mi
  • Bret Harte Middle School

    6-8 · Regular · San Jose Unified School District

    862 students · 21.1:1 student–teacher

    Bret Harte Middle School school rating: A- 1.1 mi
  • Los Alamitos Elementary School

    KG-5 · Regular · San Jose Unified School District

    602 students · 22.1:1 student–teacher

    Los Alamitos Elementary School school rating: B 1.1 mi

Similar homes nearby

See all in 95120
  1. listing photoNew39Active

    $1,250,000

    2 bd · 3 ba · 1,876 sqft

    Address withheld · San Jose, CA

This content last refreshed on 2026-11-17 19:32:54 UTC. Some properties which appear for sale on this web site may subsequently have sold or may no longer be available.

Maria Weingarten · Fireside Realty

  • listing photoNew39Active

    $1,250,000

    2 bd · 3 ba · 1,876 sqft

    Address withheld · San Jose, CA

    Maria Weingarten · Fireside Realty

  • listing photoNew39Active

    $1,250,000

    2 bd · 3 ba · 1,876 sqft

    Address withheld · San Jose, CA

    Maria Weingarten · Fireside Realty

  • 1222 Linder Hill Lane — photoPrice Reduced46Active

    $1,099,000

    3 bd · 3 ba · 1,585 sqft

    1222 Linder Hill Lane, San Jose, CA

    Therese Swan · VFlight Real Estate · on 4 MLSs

  • 21430 Bertram Road — photoPrice Reduced41Active

    $899,000

    2 bd · 1 ba · 900 sqft

    21430 Bertram Road, San Jose, CA

    Jessa Walsh · Reach Real Estate · on 4 MLSs

  • 5961 Fiddletown Place — photo41Active

    $1,498,000

    3 bd · 3 ba · 2,535 sqft

    5961 Fiddletown Place, San Jose, CA

    Grace Tsang · Intero Real Estate Services

  • This listing — data & MLS disclosures

    MLSListings
    Based on information from the MLSListings MLS. Real estate listings held by brokerage firms other than Realty.com are marked with the Broker Listing Exchange icon and detailed information about them includes the names of the listing brokers and listing agents. All data, including all measurements and calculations of area, is obtained from various sources and has not been, and will not be, verified by broker or MLS. All information should be independently reviewed and verified for accuracy. Properties may or may not be listed by the office/agent presenting the information. Information deemed reliable but not guaranteed. Copyright © 2026 MLSListings, Inc. All Rights Reserved.

    Sources for the nearby listings shown on this page

    BayEast
    Listing information provided by BayEast.
    BridgeMLS
    Listing information provided by BridgeMLS.
    California Regional Multiple Listing Service (CRMLS)
    The multiple listing data appearing on this website, or contained in reports produced therefrom, is owned and copyrighted by California Regional Multiple Listing Service, Inc. ("CRMLS") and is protected by all applicable copyright laws. Information provided is for viewers personal, non-commercial use and may not be used for any purpose other than to identify prospective properties the viewer may be interested in purchasing. All listing data, including but not limited to square footage and lot size is believed to be accurate, but the listing Agent, listing Broker and CRMLS and its affiliates do not warrant or guarantee such accuracy. The viewer should independently verify the listed data prior to making any decisions based on such information by personal inspection and/or contacting a real estate professional. Based on information from California Regional Multiple Listing Service, Inc. as of 2026-11-17 06:21:43 UTC and /or other sources. All data, including all measurements and calculations of area, is obtained from various sources and has not been, and will not be, verified by broker or MLS. All information should be independently reviewed and verified for accuracy. Properties may or may not be listed by the office/agent presenting the information.
    Listing information ©2026 California Regional Multiple Listing Service, Inc®. All Rights Reserved. Last Updated: 2026-11-17 06:21:43 UTC

    Location

    Nearby places

    Within 2 miles of this home: 30 restaurants and cafés, 2 grocery stores, 22 parks and green spaces, and 17+ transit stops.

    Place data from OpenStreetMap.

    Food & drink

    • Posh Bagels

      0.1 mi
    • Starbucks

      Almaden Expressway

      0.1 mi
    • Togo's

      0.1 mi
    • Maple Leaf Donuts

      0.1 mi
    • Elements

      Vietnamese restaurant

      0.1 mi
    • Almaden Sushi

      Japanese restaurant · Almaden Expressway

      0.1 mi
    • Tacos al Pastor

      Mexican restaurant

      0.1 mi

    Lee's Village

    Chinese restaurant · Almaden Expressway

    0.1 mi

    Groceries

    • Safeway

      Almaden Expressway

      0.1 mi
    • Lucky

      Meridian Avenue

      1.4 mi

    Parks & recreation

    • Copperwood Park & Community Pool

      0.2 mi
    • Parma Park

      0.4 mi
    • Pfeiffer Park

      0.6 mi
    • Greystone Park

      0.7 mi
    • McAbee Entry

      1.0 mi
    • Glenview Park

      1.1 mi
    • Almaden Meadows

      1.2 mi
    • Jeffrey Fontana Park

      1.3 mi

    Transit

    • Crown Boulevard & Almaden Expressway

      0.1 mi
    • Almaden Expressway & Camden Avenue

      0.2 mi
    • Camden Avenue & Trinidad Drive

      0.2 mi
    • Almaden Expressway & Mount Royal Drive

      0.3 mi
    • Almaden Expressway & Elwood Court

      0.3 mi
    • Camden Avenue & Bose Lane

      0.3 mi
    • Almaden Expressway & Trinidad Drive

      0.5 mi
    • Camden Avenue & Little Falls Drive

      0.5 mi