32
32$825,000
3 bd · 3 ba · 1,300 sqft
8750 Garbini Street, Gilroy, CA
Arlene Finney · Christie's International Real Estate Sereno · on 3 MLSs

School ratings (A+ to F) from HJN community data.
Brownell Middle School
6-8 · Regular · Gilroy Unified School District
672 students · 21.6:1 student–teacher
El Roble Elementary School
KG-5 · Regular · Gilroy Unified School District
551 students · 23.0:1 student–teacher
St Mary School
KG-8 · Regular
199 students · 18.9:1 student–teacher
Santa Clara County Regional Occupational Program-South
10-12 · Vocational Education · Santa Clara County Regional Occupational Program
Gilroy Preparatory (A Navigator School)
KG-8 · Regular · Gilroy Preparatory (a Navigator School) District
587 students · 27.9:1 student–teacher
Glen View Elementary School
KG-5 · Regular · Gilroy Unified School District
508 students · 23.1:1 student–teacher
South Valley Middle School
6-8 · Regular · Gilroy Unified School District
784 students · 23.2:1 student–teacher
Gilroy High School
9-12 · Regular · Gilroy Unified School District
1,618 students · 20.8:1 student–teacher
32$825,000
3 bd · 3 ba · 1,300 sqft
8750 Garbini Street, Gilroy, CA
Arlene Finney · Christie's International Real Estate Sereno · on 3 MLSs
 37
37$829,950
4 bd · 3 ba · 2,140 sqft
8920 Taos Way, Gilroy, CA
Corinne Raffanti · Christie's International Real Estate Sereno · on 3 MLSs
 33
33$799,000
4 bd · 2 ba · 1,329 sqft
930 Casciano Circle, Gilroy, CA
Leticia Panuco · Intero Real Estate Services · on 2 MLSs
 Price Reduced46
$899,000
4 bd · 2 ba · 1,554 sqft
8568 Silvia Street, Gilroy, CA
Michael Majchrowicz · Coldwell Banker Realty · on 3 MLSs
 27
27$949,888
3 bd · 2 ba · 1,540 sqft
7634 Los Padres Court, Gilroy, CA
Randa Habib · Compass · on 3 MLSs
 The MLS (CLAW)
 MLSListings
This content last refreshed on 2026-10-12 17:00:47 UTC. Some properties which appear for sale on this web site may subsequently have sold or may no longer be available.
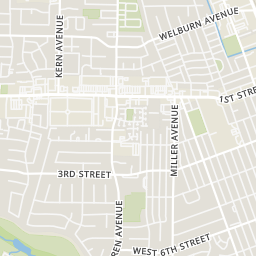
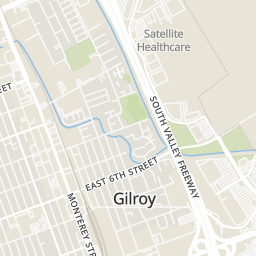
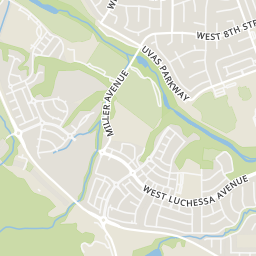
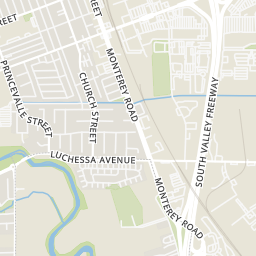
Rings at ½ mile and 1 mile. Basemap © OpenMapTiles © OpenStreetMap contributors.
Open the Gilroy camera map7 license-plate readers mapped within 1 mile of this home's approximate location, 4 of them identified as Flock Safety devices. None within ½ mile. Operator named in the data: Gilroy Police Department.
| Device type | Within ½ mi | Within 1 mi |
|---|---|---|
| License-plate readers | 0 | 7 |
| of which Flock Safety | 0 | 4 |
Community-reported via OpenStreetMap; may be incomplete. Data as of . © OpenStreetMap contributors (ODbL)
License-plate readers (ALPR) are fixed cameras that photograph passing vehicles and read their plates. Records are typically shared with the agency or association that operates the camera.
Flock Safety is a company whose plate-reader cameras are used by police departments, cities, HOAs and businesses. Its devices are usually solar-powered and pole-mounted.
Within 2 miles of this home: 39+ restaurants and cafés, 10 grocery stores, 18 parks and green spaces, and 16+ transit stops.
Place data from OpenStreetMap.
Cafe Thyme
American restaurant · 1st Street
Gilroy Donut House
Los Juniors Mariscos
Wienerschnitzel
1st Street
Ninja Sushi
Alehouse & Bistro
Cafe 152
Starbucks
1st Street
Cardenas
1st Street
El Rancho Foods
1st Street
Nob Hill Foods
1st Street
Safeway
1st Street
The Mall at Old City Hall
Kachy Produce
Grocery Outlet
East 10th Street
Smart & Final
East 10th Street
Miller Park
El Roble Park
Renz Park
Wheeler Tot Lot
Las Animas Veterans Park
Mantelli Drive
Forest Street Park
San Ysidro Park
Murray Avenue
Kern Avenue Dog Park
Wren Avenue & 3rd Street
West 6th Street & Carmel Street
West 6th Street & Princevalle Street
West 6th Street & Hanna Street
West 6th Street & Miller Avenue
Wren Avenue & Byers Street
Wren Avenue & Perrelli Street
Monterey Street & 2nd Street
Est. $5,449/mo$507/sqft · 3 days on Realty
3
Beds
2.5
Baths
1,568
Sqft
2005
Built
Welcome home to Oak Commons, one of the most desirable planned unit developments in Gilroy with moderate HOA dues! HOA maintains all front landscaping as well as the park-this adds to the consistent beauty of this development! This well maintained two story home offers 3 bedrooms upstairs as well as two full baths and laundry room upstairs! Hallbath room offers shower over tub. 1/2 bathroom downstairs Primary features spacious walkin closet designed by "California Closets", tile floor in bathroom featuring spacious shower plus double sink vanity! Well designed kitchen offers tile counters, gas stove, microwave, dishwasher as well as breakfast bar! Spacious living room features gas fireplace plus surround sound speakers (which will stay w/ the house)! These speakers will give you the feeling that you are actually attending any musical, movie or sports event all in the comfort of your own home!! Two car attached, tandem garage plus spacious side & backyard featuring beautiful pavers ideal for outdoor entertaining & relaxing! Close walk to park and play ground plus beautiful swimming pool all maintained by HOA for your enjoyment & get togethers! Peaceful, quite location off main street, ample parking for guests or additional cars. Home conveniently located to shopping/dining/banks
Listing agent
Susan Jacobsen
Courtesy of Starritt Realtors
(408) 892-0737
MLSListings · Listing ML82064162
Listing agent
Susan Jacobsen
Courtesy of Starritt Realtors
(408) 842-8251
BayEast · Listing ML82050360
Listing agent
Susan Jacobsen
Courtesy of Starritt Realtors
(408) 842-8251
bridgeMLS · Listing ML82050360
Listing agent
Not provided
Courtesy of Starritt Realtors
(408) 842-8251
The MLS (CLAW) · Listing 82050360ML
Choose a source to show its complete, unblended listing record.
Showing MLSListings
$159,000
Estimated monthly payment
$5,449/mo
Loan amount $636,000. Estimate only — your actual rate and payment depend on credit, location, and lender.
2026 roll