 New37
New37
$489,900
4 bd · 4 ba · 3,059 sqft
3930 Peartree Drive, Lake In The Hills, IL
Caroline Wolfe · Century 21 Circle

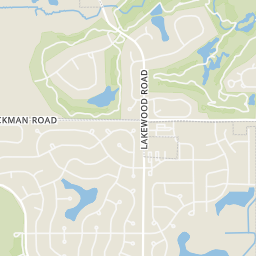
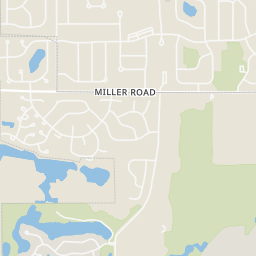
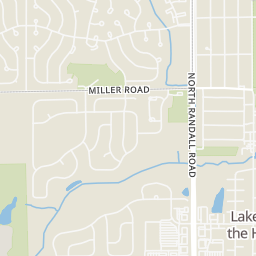
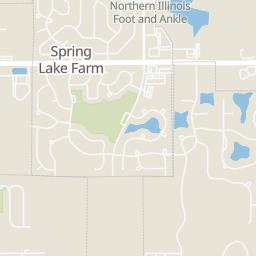
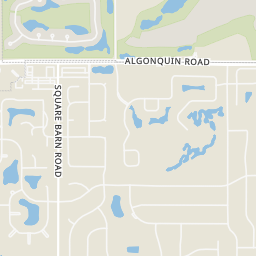
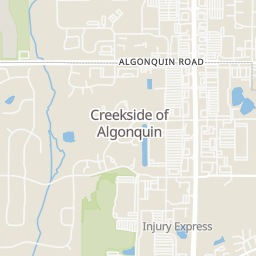
Rings at ½ mile and 1 mile. Basemap © OpenMapTiles © OpenStreetMap contributors.
Open the Lake in the Hills camera map1 license-plate reader mapped within ½ mile of this home's approximate location, identified as a Flock Safety device.
| Device type | Within ½ mi | Within 1 mi |
|---|---|---|
| License-plate readers | 1 | 1 |
| of which Flock Safety | 1 | 1 |
Community-reported via OpenStreetMap; may be incomplete. Data as of . © OpenStreetMap contributors (ODbL)
License-plate readers (ALPR) are fixed cameras that photograph passing vehicles and read their plates. Records are typically shared with the agency or association that operates the camera.
Flock Safety is a company whose plate-reader cameras are used by police departments, cities, HOAs and businesses. Its devices are usually solar-powered and pole-mounted.
Midwest Real Estate Data (MRED)This content last refreshed on 2026-10-16 01:44:51 UTC. Some properties which appear for sale on this web site may subsequently have sold or may no longer be available.
New37$489,900
4 bd · 4 ba · 3,059 sqft
3930 Peartree Drive, Lake In The Hills, IL
Caroline Wolfe · Century 21 Circle
 New51
New51$499,900
4 bd · 3 ba · 3,192 sqft
355 Hiawatha Drive, Lake In The Hills, IL
Joanna Wesierski · HomeSmart Connect LLC
 99
99$749,900
4 bd · 6 ba · 3,519 sqft
240 Boulder Drive, Lake In The Hills, IL
Michael Quaglia · Executive Realty Group LLC
 Price Reduced28
$479,900
4 bd · 3 ba · 3,458 sqft
792 Brandt Drive, Lake In The Hills, IL
Ann Marcheschi · RE/MAX Suburban
 16
16$529,000
4 bd · 4 ba · 2,953 sqft
4 Litchfield Court, Lake In The Hills, IL
Pradeep Singh · Royal Family Real Estate
 29
29$480,000
4 bd · 3 ba · 3,291 sqft
5450 Alexandria Drive, Lake In The Hills, IL
Michelle Rushing · Berkshire Hathaway HomeServices Starck Real Estate
Within 2 miles of this home: 39+ restaurants and cafés, 3 grocery stores, 33 parks and green spaces, and 5 transit stops.
Place data from OpenStreetMap.
Domino's
West Algonquin Road
Jimmybread Algonquin
West Algonquin Road
Dunkin
Kosta's Gyros
Algonquin Road
Subway
Algonquin Road
Fifi's Creamery
Algonquin Road
Lou Malnati's Pizzeria
Jack in the Box
North Randall Road
Local Market
South Randall Road
Jewel-Osco
South Randall Road
Meijer
South Randall Road
Hampton Park
Ken Bird Park
Indian Prairie Park
Woodscreek Park
Peter J Exner Marsh Convervation Area
Crystal Castle Playground
Splash Pad
Heron Bay Pond
Randall & Acorn
Randall & Algonquin
Randall & McHenry
Randall & Huntington/Bunker Hill
Randall & Bunker Hill/Huntington
School ratings (A+ to F) from HJN community data.
Glacier Ridge Pre-K
PK-PK · Regular · Crystal Lake Community Consolidated School District 47
Glacier Ridge Elementary School
PK-5 · Regular · Crystal Lake Community Consolidated School District 47
360 students · 9.9:1 student–teacher
Woods Creek Elementary School
KG-5 · Regular · Crystal Lake Community Consolidated School District 47
489 students · 12.2:1 student–teacher
Indian Prairie Elementary School
KG-5 · Regular · Crystal Lake Community Consolidated School District 47
496 students · 12.6:1 student–teacher
Lincoln Prairie Elementary School
KG-5 · Regular · Community Unit School District 300
479 students · 14.1:1 student–teacher
The Goddard School
KG-KG · Early Childhood Program/Child Care Center
14 students · 7.0:1 student–teacher
Crystal Lake South High School
9-12 · Regular · Community High School District 155
1,279 students · 16.5:1 student–teacher
Haber Oaks Campus
9-12 · Alternative/Other · Community High School District 155
Est. $4,313/mo$264/sqft · 7 days on Realty
4
Beds
3
Baths
2,458
Sqft
1993
Built
Welcome to a dream residence tucked within one of the most desirable cul-de-sacs in the area - a beautifully reimagined 4-bedroom home where modern luxury meets everyday comfort. Thoughtfully upgraded from top to bottom, this exceptional property offers a refined living experience in an incredible neighborhood known for tranquility, convenience, and community. Step inside and be captivated by the home's stylish, contemporary design, featuring new premium vinyl flooring throughout the main and second levels. The expansive layout includes a formal dining room, elegant living room, and a warm, inviting family room - an ideal blend of sophistication and functionality for both intimate gatherings and grand entertaining. At the heart of the home is the designer eat-in kitchen, showcasing crisp white cabinetry, sleek white countertops, and generous workspace for culinary creativity. Whether hosting brunch or preparing nightly dinners, this kitchen delivers both beauty and performance. Outdoor living reaches a new level with a custom paver patio installed in Fall 2025, complete with a built-in BBQ area, fire pit, and ambient lumen lighting - a true backyard sanctuary. The massive fenced yard offers endless possibilities for pets, play, and relaxation. A heated shed adds versatility: use it for storage or transform it into a sauna, art studio, workshop, or private retreat. The fully finished basement expands the home's luxury footprint with abundant recreation space and a newly added half bath, perfect for hosting guests or creating a dedicated entertainment zone. Every major system has been upgraded for peace of mind and long-term comfort: Water heater (2025), A/C & furnace (2025), windows (2025), all new appliances (2024), and updated lighting (2025). Front door (2025) with a 10-year warranty, electronic blinds (2025) with a 7-year warranty. The exterior is equally impressive with a new asphalt driveway, fresh ribbons, paver porch, and a sidewalk leading gracefully to your backyard oasis. Nestled in a family-friendly neighborhood, this home offers the perfect blend of serenity and accessibility - a rare opportunity to own a beautifully modernized residence in an exceptional location. Don't miss your chance to claim 975 Aster Ct - a luxurious retreat ready to welcome its next owner.
Listing agent
Roberto Morales-Corona
Courtesy of Coldwell Banker Realty
(630) 377-1771
Midwest Real Estate Data (MRED) · Listing MRD12764873
$130,000
Estimated monthly payment
$4,313/mo
Loan amount $520,000. Estimate only — your actual rate and payment depend on credit, location, and lender.
2024 roll
