1
1
$4,999,000
6 bd · 8 ba · 6,367 sqft
1752 Midwest Club Parkway, Oak Brook, IL
Kimberly Koranda · @properties Christie's International Real Estate
Est. $43,370/mo$487/sqft · 321 days on Realty
6
Beds
8
Baths
13,760
Sqft
2007
Built
Featured as one of the Top Spotlight Homes on the Hinsdale Center of the Arts 2010 Oak Brook Home Tour: this one is unlike any you have seen. Although secluded behind the gates of an acre lot, people recognize this home with its stone exterior and abundance of windows as an architectural masterpiece on this iconic Oak Brook corner of York and Canterberry, which welcomes local cyclists to rest on the front bench adorning this home's front yard. No snow blowing here as you have a heated circular driveway!! As you step into the rich hardwoods of the interior and the opulence of ceiling heights, you recognize the long-time planning of this custom residence. The first-floor weight room and spa is any weight trainer's dream and the golf simulator room downstairs is a delight for seasoned golfers. This home has an outdoor pool and outdoor putting green as well as a guest house with a full kitchen and bedroom/bath. The walk-out lower level with bar, rec room, wine cellar, game room, golf room, and 2-bedroom suites comprises over 4000 square feet. That is larger than the average house! There is an elevator to all floors. The 1st-floor office with a fireplace is private for the seriousness of business but cozy for friends and business acquaintances. There is also a library on the second floor open to the rest of that floor. The second-floor master with a sitting room, fireplace, huge walk-in closets, and BRAND NEW spa-like bath is a dream come true. With 13,760 total square footage, you will certainly have enough room to roam, and visitors will stay in the lovely coach/pool house. If you need more acreage, the adjacent property where the ranch to the south sits is also for sale for $1,500,000 !! If you are looking for something out of the ordinary that offers everything for the sophisticated active palette, then this is the one!!
Listing agent
Diana Ivas
Courtesy of Berkshire Hathaway HomeServices Chicago
(630) 939-5555
Midwest Real Estate Data (MRED) · Listing MRD12527083
$1,340,000
Estimated monthly payment
$43,370/mo
Loan amount $5,360,000. Estimate only — your actual rate and payment depend on credit, location, and lender.
2025 roll
School ratings (A+ to F) from HJN community data.
Butler Junior High School
6-8 · Regular · Butler School District 53
163 students · 6.1:1 student–teacher
The Lane Elementary School
KG-5 · Regular · Hinsdale Community Consolidated School District 181
345 students · 12.3:1 student–teacher
John Laidlaw Elementary School
KG-5 · Regular · Western Springs School District 101
380 students · 12.3:1 student–teacher
Oak Brook Park District
PK-PK · Regular · Butler School District 53
7 students · 14.0:1 student–teacher
Hinsdale Adventist Academy
PK-12 · Regular
137 students · 11.3:1 student–teacher
Monroe Elementary School
KG-5 · Regular · Hinsdale Community Consolidated School District 181
325 students · 11.3:1 student–teacher
Montessori School of Western Springs
PK-KG · Montessori
8 students · 8.0:1 student–teacher
Immanuel Christian Academy
PK-8 · Regular
71 students · 14.2:1 student–teacher
Within 2 miles of this home: 35+ restaurants and cafés, 4 grocery stores, 40+ parks and green spaces, and 22+ transit stops.
Place data from OpenStreetMap.
McDonald's
North York Road
Dunkin
North York Road
Jimmy John's
North York Road
Starbucks
East Ogden Avenue
Chipotle
Mexican restaurant · Clearwater Drive
Steam Coffee Co
York Road
Taco Bell
South Wolf Road
KFC
West 31st Street
Whole Foods Market
East Ogden Avenue
Mariano's Fresh Market
Wolf Road
Park To Shop
Pasquinelli Drive
Western Springs Fruit Store
Burlington Avenue
Dean Nature Sanctuary
Fullersburg Woods Forest Preserve
Bemis Woods
Lake Ed
Bemis Woods Preserve
Lake Fred
Sereda Park
Wolf Road Prairie Nature Preserve
22nd Street & York
22nd Street & Windsor
York & 22nd Street
22nd Street & Jorie/Enterprise
22nd Street & Enterprise/Jorie
York & Clearwater
22nd Street & McDonald
Cermak & Enterprise
Midwest Real Estate Data (MRED)This content last refreshed on 2026-10-20 22:55:58 UTC. Some properties which appear for sale on this web site may subsequently have sold or may no longer be available.
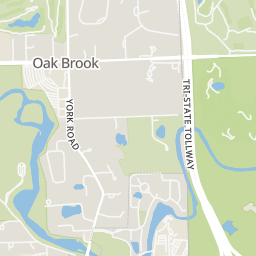
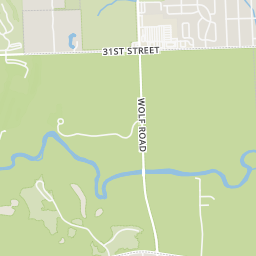
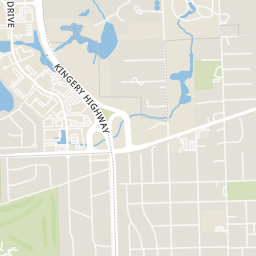
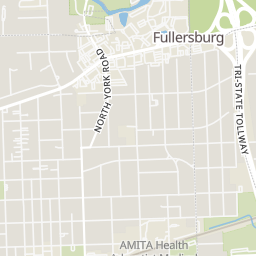
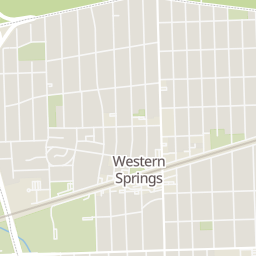
Rings at ½ mile and 1 mile. Basemap © OpenMapTiles © OpenStreetMap contributors.
Open the Oak Brook camera map5 license-plate readers mapped within 1 mile of this home, 3 of them identified as Flock Safety devices. None within ½ mile. Nearest: 0.9 mi south.
| Device type | Within ½ mi | Within 1 mi |
|---|---|---|
| License-plate readers | 0 | 5 |
| of which Flock Safety | 0 | 3 |
Community-reported via OpenStreetMap; may be incomplete. Data as of . © OpenStreetMap contributors (ODbL)
License-plate readers (ALPR) are fixed cameras that photograph passing vehicles and read their plates. Records are typically shared with the agency or association that operates the camera.
Flock Safety is a company whose plate-reader cameras are used by police departments, cities, HOAs and businesses. Its devices are usually solar-powered and pole-mounted.