Price Reduced23

$307,500
3 bd · 2 ba · 1,600 sqft
651 Westgate Drive, Aurora, IL
Brent Wilk · Wilk Real Estate
Est. $2,049/mo$256/sqft · 1 day on Realty
3
Beds
2
Baths
1,190
Sqft
2005
Built
Beautiful Ranch Home in West Aurora School District! Built in 2005, this inviting 3-bedroom, 2-bath ranch offers a wonderful combination of comfortable living, thoughtful updates and an open-concept floor plan perfect for entertaining and everyday living! The spacious kitchen features granite countertops and flows seamlessly into the main living area, creating a bright and welcoming gathering space. You'll appreciate the newer laminate flooring, fresh interior paint completed in 2023, and the convenience of single-level living. The primary bedroom features a private bathroom with dual sinks, while two additional bedrooms offer flexibility for family, guests or a home office. Additional highlights include a wood-burning fireplace, ceiling fans, a water softener and a whole-house air purifier installed in 2024. The home also features a new water heater in January 2024, updated sump pump and PVC plumbing in 2026, and a new iron oxidizer in 2024. Step outside to enjoy the fenced backyard, perfect for pets, outdoor entertaining or simply relaxing. Conveniently located with easy access to major highways, shopping, dining and everyday conveniences. Move-in ready and full of charm! Live here and make it a wonderful life!
Listing agent
Paul Baker
Courtesy of Platinum Partners Realtors
(630) 399-2614
Midwest Real Estate Data (MRED) · Listing MRD12786869
$61,000
Estimated monthly payment
$2,049/mo
Loan amount $244,000. Estimate only — your actual rate and payment depend on credit, location, and lender.
2025 roll
School ratings (A+ to F) from HJN community data.
Illinois Mathematics and Science
10-12 · Regular · IL Mathematics & Science Academy
656 students · 20.5:1 student–teacher
Goodwin Elementary School
PK-5 · Regular · Aurora West Unit School District 129
315 students · 12.6:1 student–teacher
Smith Elementary School
PK-5 · Regular · Aurora West Unit School District 129
425 students · 13.7:1 student–teacher
St Rita of Cascia School
PK-8 · Regular
183 students · 10.7:1 student–teacher
Hope D Wall Tmh Child Development Center
PK-12 · Regular · Aurora West Unit School District 129
Fox Valley Montessori School
PK-6 · Montessori
34 students · 6.8:1 student–teacher
Jewel Middle School
6-8 · Regular · Aurora West Unit School District 129
490 students · 13.6:1 student–teacher
Rosary High School
9-12 · Regular
265 students · 9.0:1 student–teacher
Within 2 miles of this home: 39+ restaurants and cafés, 3 grocery stores, 36 parks and green spaces, and 28+ transit stops.
Place data from OpenStreetMap.
Oberweis
Ice Cream Drive
Sushi Pirate
Denny's
American restaurant · South Lincolnway Street
Vietnam Gate
Vietnamese restaurant
Laurie's Pizza
Popeyes
South Lincolnway
A&W
South Lincolnway Street
Dunkin
South Lincolnway Street
Aldi
Miller Drive
Cermak Fresh Market
North Lake Street
Woodman's Markets
Orchard Road
Golden Oaks Park
Goodwin Park
Goodwin playground
Randall Park
Smith Park
Cedardale Place
Highland Park
Arrow Wood Park
Erickson Park
Randall & Sequoia
400 Overland Dr
Orchard Gateway Blvd & Randall
Randall & Sullivan
Overland & Airport Rd
Orchard Gateway Blvd & Towne Center Drive (East)
1600 Orchard Gateway Blvd
Randall & Indian Trail
Midwest Real Estate Data (MRED)This content last refreshed on 2026-11-06 17:43:42 UTC. Some properties which appear for sale on this web site may subsequently have sold or may no longer be available.
Price Reduced23$307,500
3 bd · 2 ba · 1,600 sqft
651 Westgate Drive, Aurora, IL
Brent Wilk · Wilk Real Estate
 Price Reduced35
$369,900
3 bd · 3 ba · 0 sqft
35 S Westlawn Avenue, Aurora, IL
Ivan Santos · O'Neil Property Group, LLC
 New27
$280,000
3 bd · 2 ba · 1,288 sqft
640 Laurel Drive, Aurora, IL
Kathy Brothers · Keller Williams Innovate - Aurora
 New19
$300,000
3 bd · 2 ba · 1,300 sqft
505 Hardin Avenue, Aurora, IL
Zahara Bazigos · Keller Williams Infinity
 Price Reduced26
$317,500
2 bd · 2 ba · 1,215 sqft
830 Mcclaran Avenue, Aurora, IL
Alan Adame · Results Realty ERA Powered
 Price Reduced23
$280,000
3 bd · 2 ba · 1,490 sqft
1845 Birch Lane, Aurora, IL
Nicole Cadena · Pilmer Real Estate, Inc
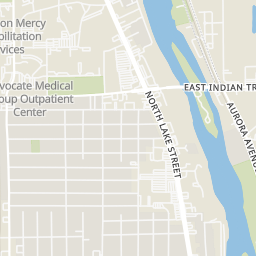
Rings at ½ mile and 1 mile. Basemap © OpenMapTiles © OpenStreetMap contributors.
Open the Aurora camera map2 license-plate readers mapped within ½ mile of this home, both identified as Flock Safety devices. Nearest: 0.3 mi west.
| Device type | Within ½ mi | Within 1 mi |
|---|---|---|
| License-plate readers | 2 | 6 |
| of which Flock Safety | 2 | 6 |
Community-reported via OpenStreetMap; may be incomplete. Data as of . © OpenStreetMap contributors (ODbL)
License-plate readers (ALPR) are fixed cameras that photograph passing vehicles and read their plates. Records are typically shared with the agency or association that operates the camera.
Flock Safety is a company whose plate-reader cameras are used by police departments, cities, HOAs and businesses. Its devices are usually solar-powered and pole-mounted.