 New19

$174,900
2 bd · 2 ba · 1,000 sqft
5225 James Lane Unit 1405, Crestwood, IL
Mike Felton · Keller Williams Integrity

School ratings (A+ to F) from HJN community data.
Care Program
Special Education · Eisenhower Cooperative
Nathan Hale Middle School
6-8 · Regular · Cook County School District 130
334 students · 11.1:1 student–teacher
Nathan Hale Intermediate School
4-5 · Regular · Cook County School District 130
175 students · 11.7:1 student–teacher
Eisenhower Coop-Dhh Program
Special Education · Eisenhower Cooperative
Nathan Hale Primary School
PK-3 · Regular · Cook County School District 130
334 students · 12.6:1 student–teacher
Elim Christian School
10-12 · Special Education
4 students · 2.0:1 student–teacher
Indian Hill
PK-KG · Regular · Palos Heights School District 128
183 students · 16.5:1 student–teacher
Alan B. Shepard High School
9-12 · Regular · Community High School District 218
1,916 students · 15.3:1 student–teacher
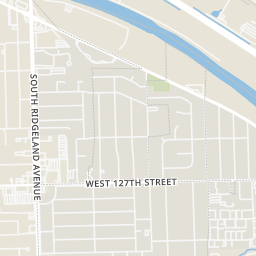
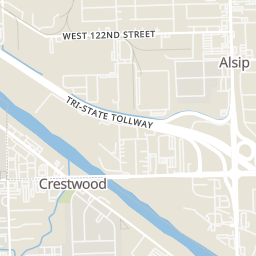
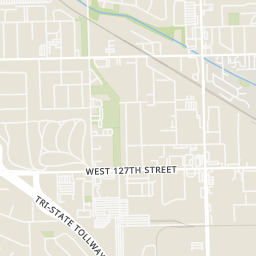
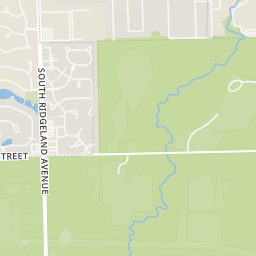
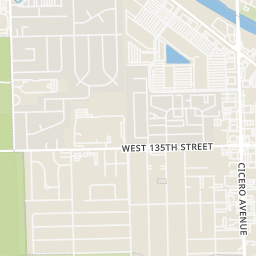
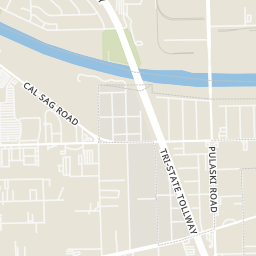
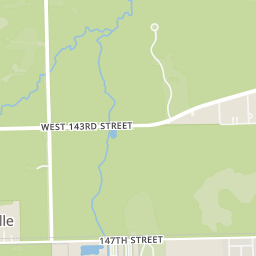
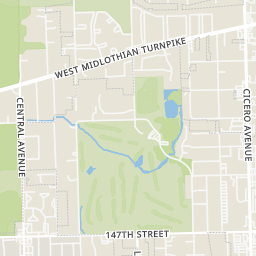
Rings at ½ mile and 1 mile. Basemap © OpenMapTiles © OpenStreetMap contributors.
Open the Crestwood camera map1 license-plate reader mapped within 1 mile of this home's approximate location, identified as a Flock Safety device. None within ½ mile.
| Device type | Within ½ mi | Within 1 mi |
|---|---|---|
| License-plate readers | 0 | 1 |
| of which Flock Safety | 0 | 1 |
Community-reported via OpenStreetMap; may be incomplete. Data as of . © OpenStreetMap contributors (ODbL)
License-plate readers (ALPR) are fixed cameras that photograph passing vehicles and read their plates. Records are typically shared with the agency or association that operates the camera.
Flock Safety is a company whose plate-reader cameras are used by police departments, cities, HOAs and businesses. Its devices are usually solar-powered and pole-mounted.
Midwest Real Estate Data (MRED)This content last refreshed on 2026-10-26 10:55:11 UTC. Some properties which appear for sale on this web site may subsequently have sold or may no longer be available.
New19$174,900
2 bd · 2 ba · 1,000 sqft
5225 James Lane Unit 1405, Crestwood, IL
Mike Felton · Keller Williams Integrity
 Price Reduced22
$172,900
2 bd · 2 ba · 900 sqft
5237 James Lane Unit 1217, Crestwood, IL
Lisa Hill · HomeSmart Realty Group
 Price Reduced15
$125,000
2 bd · 1 ba · 900 sqft
12850 Crestbrook Court Unit 7, Crestwood, IL
Jennifer Madden · @properties Christie�s International Real Estate
 Price Reduced13
$169,900
3 bd · 2 ba · 1,157 sqft
13539 Long Avenue, Crestwood, IL
Mauricio Gonzalez · Citywide Realty LLC
 20
$225,000
2 bd · 2 ba · 1,200 sqft
4948 Circle Court Unit 704, Crestwood, IL
Lorez Moore · Baird & Warner
 Price Reduced11
$153,500
2 bd · 1 ba · 1,051 sqft
5701 129th Street Unit 2C, Crestwood, IL
Linda Shafer · Oak Leaf Realty
Within 2 miles of this home: 32 restaurants and cafés, 3 grocery stores, 21 parks and green spaces, and 28+ transit stops.
Place data from OpenStreetMap.
Applebee's
American restaurant · Cal Sag Road
Culver's
Cicero Avenue
IHOP
Cal Sag Road
Chipotle
Mexican restaurant · Cicero Avenue
Wendy's
Cicero Avenue
Jersey Mike's Subs
Cicero Avenue
Buffalo Wild Wings
Cicero Avenue
Portillo's
South Cicero Avenue
Aldi
Cal Sag Road
Walmart Supercenter
135th Street
Berkot's Super Foods
147th Street
Rubio Woods
Elizabeth A. Conkey Forest
Walker Park
Freedom Park
Lacrosse Tot Lot
Wilkins Park
Ronnetree Park
Pokey Oaks Tot Lot
Rivercrest Drive & Rivercrest Court
Rivercrest Drive & Rivercrest Center
Rivercrest & Party City
Rivercrest Center (4971 W Cal Sag Rd)
Rivercrest Center (4841 W Cal Sag Rd)
Rivercrest & Cicero
Cal Sag & Rivercrest
5071 Cal Sag Road
Est. $1,520/mo$159/sqft · 11 days on Realty
2
Beds
2
Baths
1,100
Sqft
1976
Built
Welcome home to this spacious and beautifully updated 3rd floor condo in the Sandpiper North complex! This move-in ready 2 bedroom, 1.5 bath unit offers generous room sizes, great storage, and a private courtyard view. Step inside to find LVP flooring throughout and a large entry closet. The bright and spacious living room features sliding glass doors leading to an impressive 22' x 4' balcony overlooking the courtyard, the perfect spot to relax and enjoy the outdoors with the option to screen it in for added enjoyment. A separate dining area flows into the updated kitchen featuring ceramic tile flooring, a large open breakfast bar, and kitchen appliances new in 2023. The spacious primary bedroom offers a private half bath and walk-in closet, while the second bedroom provides plenty of additional space. Two parking spaces plus one visitor pass are included, with convenient parking near both the front and rear entrances. Clean, updated, and move-in ready! This one is ready to welcome its new owner!
Listing agent
Jaclyn D'Andrea
Courtesy of Village Realty, Inc.
(708) 990-5720
Midwest Real Estate Data (MRED) · Listing MRD12779285
$35,000
Estimated monthly payment
$1,520/mo
Loan amount $140,000. Estimate only — your actual rate and payment depend on credit, location, and lender.
2025 roll
