65
65
$529,000
4 bd · 3 ba · 2,060 sqft
4013 Honey Rose Pl, Antelope, CA
Jason M Spence · Century 21 Select Real Estate
School ratings (A+ to F) from HJN community data.
Antelope Meadows Elementary School
KG-5 · Regular · Dry Creek Joint Elementary School District
731 students · 23.6:1 student–teacher
Antelope High School
9-12 · Regular · Roseville Joint Union High School District
1,821 students · 25.0:1 student–teacher
Antelope Crossing Middle School
6-8 · Regular · Dry Creek Joint Elementary School District
1,051 students · 23.9:1 student–teacher
Olive Grove Elementary School
KG-5 · Regular · Dry Creek Joint Elementary School District
541 students · 21.9:1 student–teacher
Wilson C. Riles Middle School
7-8 · Regular · Center Joint Unified School District
682 students · 20.0:1 student–teacher
Barrett Ranch Elementary School
KG-5 · Regular · Dry Creek Joint Elementary School District
629 students · 21.8:1 student–teacher
Oak Hill Elementary School
KG-6 · Regular · Center Joint Unified School District
700 students · 24.1:1 student–teacher
Antelope Christian Academy
PK-8 · Regular
135 students · 19.3:1 student–teacher
MetroListThis content last refreshed on 2026-10-11 13:14:17 UTC. Some properties which appear for sale on this web site may subsequently have sold or may no longer be available.
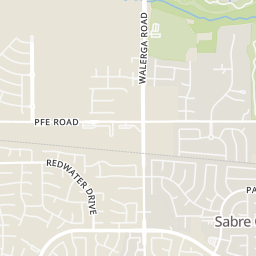
65$529,000
4 bd · 3 ba · 2,060 sqft
4013 Honey Rose Pl, Antelope, CA
Jason M Spence · Century 21 Select Real Estate
 21
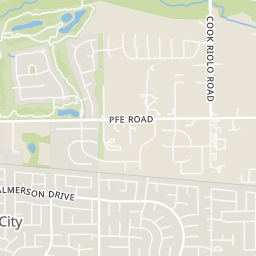
21$549,500
4 bd · 2 ba · 1,830 sqft
5400 Beckworth Way, Antelope, CA
Harparteek S Saini · HomeSmart PV & Associates
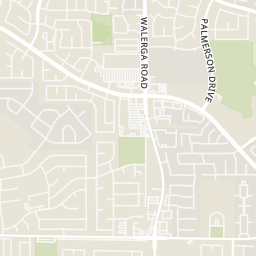
 43
43$550,000
4 bd · 3 ba · 2,083 sqft
8317 Dalkeith Way, Antelope, CA
Jennifer L Sandvos · Real Broker
 Price Reduced53
$525,000
4 bd · 3 ba · 2,011 sqft
8416 Honey Hill Ct, Antelope, CA
John Byers · Coldwell Banker Realty
 59
59$649,000
4 bd · 3 ba · 2,011 sqft
4138 Pearl Wood Way, Antelope, CA
Melissa J Warda · Nick Sadek Sotheby's International Realty
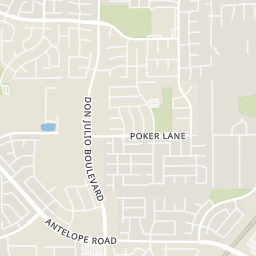
 33
33$475,000
3 bd · 2 ba · 1,238 sqft
8695 Fobes Dr, Antelope, CA
Nicole R Masters · Realty ONE Group Complete
Rings at ½ mile and 1 mile. Basemap © OpenMapTiles © OpenStreetMap contributors.
Open the Antelope camera map11 license-plate readers mapped within 1 mile of this home, 10 of them identified as Flock Safety devices. None within ½ mile. Nearest: 0.7 mi southwest.
| Device type | Within ½ mi | Within 1 mi |
|---|---|---|
| License-plate readers | 0 | 11 |
| of which Flock Safety | 0 | 10 |
Community-reported via OpenStreetMap; may be incomplete. Data as of . © OpenStreetMap contributors (ODbL)
License-plate readers (ALPR) are fixed cameras that photograph passing vehicles and read their plates. Records are typically shared with the agency or association that operates the camera.
Flock Safety is a company whose plate-reader cameras are used by police departments, cities, HOAs and businesses. Its devices are usually solar-powered and pole-mounted.
Within 2 miles of this home: 40+ restaurants and cafés, 10 grocery stores, 18 parks and green spaces, and 24 transit stops.
Place data from OpenStreetMap.
Odessa European Deli Store
Walerga Road
Domino's
Walerga Road
Dragon Tea Cafe
Elverta Road
Little Caesars
Elverta Road
Poke Town
Elverta Road
Fire Wings Antelope
Elverta Road
Mountain Mike's
Elverta Road
Adalberto's
Mexican restaurant · Elverta Road
Indian Bazaar
Elverta Road
WinCo Foods
Elverta Road
Bel Air
Walerga Road
Antelope Market
Elverta Road
Walmart Supercenter
Antelope Road
Carniceria Del Valle
Walerga Road
Good Taste Market
Walerga Road
European Delicatessen
Antelope Community Park
Palmerson Drive
Tetotom Park
Heartland Drive
Playground at Arlington Creek
Pokelma Park
Quiet Knolls Drive
Barrett Ranch Park
Blue Oak Park
Big Cloud Way
Firestone Park
Poker Lane
Dry Creek Community Park
Walerga Road
Elverta + Walerga
Walerga + Elverta
Walerga + Big Cloud Way
Elverta + Toccata
Elverta + Tyson
Elverta + N Loop
Walerga + Antelope
Walerga + Holworthy
Est. $3,570/mo$306/sqft · 18 days on Realty
3
Beds
3
Baths
1,747
Sqft
1990
Built
BEAUTIFULLY REFRESHED & MOVE-IN READY! Welcome to 8433 Oakenshield Circle, a beautifully updated 3-bedroom, 2-bath Antelope home offering approximately 1,747 sq. ft. of comfortable living space. The expensive work has already been addressed, including a NEW ROOF, remodeled bathrooms and fresh interior and exterior paint. Inside, you'll find beautiful wood flooring, plantation shutters, abundant natural light and a spacious open living area centered around a cozy fireplace. The updated kitchen features granite countertops, dark cabinetry, generous counter space, breakfast bar, gas range and tile flooring, with an open connection to the main living and dining areas. The beautiful natural wood staircase and railing add warmth and character throughout the home. The remodeled primary bathroom features a dual-sink vanity and impressive frameless glass walk-in shower with decorative tile and pebble-stone flooring. Additional features include a two-car attached garage, central heating and air conditioning, private fenced outdoor space and mature shade trees. Ideally located near Antelope schools, shopping, restaurants, parks, recreation, medical services and major commuter routes. New roof Remodeled bathrooms Updated kitchen Granite countertops Wood flooring Plantation shutters Fresh paint Fireplace 2-car garage Move-in ready!
Listing agent
Craig Beechum
Courtesy of Neighbors Home Realty & Mortgage
craig@beechum.com
MetroList · Listing 226119541
$107,000
Estimated monthly payment
$3,570/mo
Loan amount $428,000. Estimate only — your actual rate and payment depend on credit, location, and lender.