Price Reduced42
$450,000
3 bd · 2 ba · 1,199 sqft
3973 Weybridge Way, Antelope, CA
Eric L Lamb · Lamb Real Estate
MetroListThis content last refreshed on 2026-10-12 08:39:17 UTC. Some properties which appear for sale on this web site may subsequently have sold or may no longer be available.
Price Reduced42$450,000
3 bd · 2 ba · 1,199 sqft
3973 Weybridge Way, Antelope, CA
Eric L Lamb · Lamb Real Estate
 65
65$529,000
4 bd · 3 ba · 2,060 sqft
4013 Honey Rose Pl, Antelope, CA
Jason M Spence · Century 21 Select Real Estate
 21
21$549,500
4 bd · 2 ba · 1,830 sqft
5400 Beckworth Way, Antelope, CA
Harparteek S Saini · HomeSmart PV & Associates
 43
43$550,000
4 bd · 3 ba · 2,083 sqft
8317 Dalkeith Way, Antelope, CA
Jennifer L Sandvos · Real Broker
 Price Reduced53
$525,000
4 bd · 3 ba · 2,011 sqft
8416 Honey Hill Ct, Antelope, CA
John Byers · Coldwell Banker Realty
 59
59$649,000
4 bd · 3 ba · 2,011 sqft
4138 Pearl Wood Way, Antelope, CA
Melissa J Warda · Nick Sadek Sotheby's International Realty
School ratings (A+ to F) from HJN community data.
Antelope Christian Academy
PK-8 · Regular
135 students · 19.3:1 student–teacher
Antelope High School
9-12 · Regular · Roseville Joint Union High School District
1,821 students · 25.0:1 student–teacher
North Country Elementary School
KG-6 · Regular · Center Joint Unified School District
563 students · 23.6:1 student–teacher
Barrett Ranch Elementary School
KG-5 · Regular · Dry Creek Joint Elementary School District
629 students · 21.8:1 student–teacher
Ridgepoint Elementary School
KG-8 · Regular · Twin Rivers Unified School District
650 students · 23.9:1 student–teacher
Creative Connections Arts Academy
KG-12 · Regular · Twin Rivers Unified School District
716 students · 21.4:1 student–teacher
Antelope Meadows Elementary School
KG-5 · Regular · Dry Creek Joint Elementary School District
731 students · 23.6:1 student–teacher
Oak Hill Elementary School
KG-6 · Regular · Center Joint Unified School District
700 students · 24.1:1 student–teacher
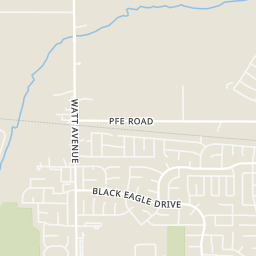
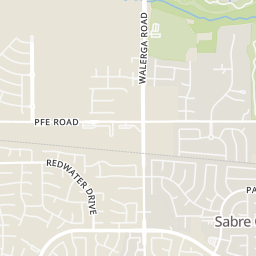
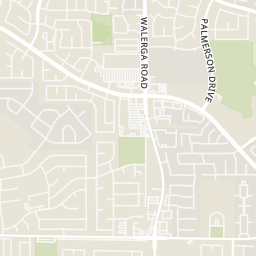
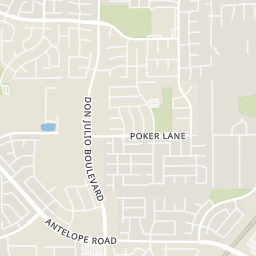
Rings at ½ mile and 1 mile. Basemap © OpenMapTiles © OpenStreetMap contributors.
Open the Antelope camera map3 license-plate readers mapped within ½ mile of this home, all identified as Flock Safety devices. Nearest: 0.3 mi north.
| Device type | Within ½ mi | Within 1 mi |
|---|---|---|
| License-plate readers | 3 | 3 |
| of which Flock Safety | 3 | 3 |
Community-reported via OpenStreetMap; may be incomplete. Data as of . © OpenStreetMap contributors (ODbL)
License-plate readers (ALPR) are fixed cameras that photograph passing vehicles and read their plates. Records are typically shared with the agency or association that operates the camera.
Flock Safety is a company whose plate-reader cameras are used by police departments, cities, HOAs and businesses. Its devices are usually solar-powered and pole-mounted.
Within 2 miles of this home: 39+ restaurants and cafés, 10 grocery stores, 22 parks and green spaces, and 30+ transit stops.
Place data from OpenStreetMap.
McDonald's
Walerga Road
Libery Pizza
Walerga Road
NAAN TWIST
Indian restaurant · Walerga Road
Lumpia Ko Eats and Boba
Asian restaurant · Walerga Road
Subway
Elverta Road
Papa Murphy's
Elverta Road
Yogurt Time
Walerga Road
Falafel Corner
Walerga Road
Indian Bazaar
Elverta Road
Bel Air
Walerga Road
WinCo Foods
Elverta Road
Carniceria Del Valle
Walerga Road
Good Taste Market
Walerga Road
European Delicatessen
Antelope Market
Elverta Road
FoodMaxx
Watt Avenue
Blue Oak Park
Big Cloud Way
Playground at Arlington Creek
Antelope Community Park
Palmerson Drive
Pokelma Park
Quiet Knolls Drive
Barrett Ranch Park
Brock Park
Memorial Park
Drainage Collection Basic
Walerga + Big Cloud Way
Walerga + Elverta
Elverta + Walerga
Walerga + Antelope
Walerga + Holworthy
Elverta + Toccata
Walerga + Bainbridge
Elverta + Tyson
Est. $3,700/mo$290/sqft · 4 days on Realty
4
Beds
3
Baths
1,915
Sqft
1985
Built
This large family home has 4 bedrooms and 3 full bathrooms-Fully remodeled and is move-in ready! Located on a large lot with a huge park-like backyard surrounded by mature trees for privacy. The ground floor has a sunken living room, a formal dining area, and a bedroom with a full bathroom, which works well for guests or multigenerational living. The remodeled kitchen has new cabinets, granite countertops, and new stainless steel appliances. The large primary bedroom has a remodeled bathroom with a walk-in shower. Two more bedrooms and a full bathroom upstairs complete the layout. The home is within walking distance of the elementary school down the street and several parks nearby.
Listing agent
Kenneth S Berry
Courtesy of Interwest Brokerage Group
ken@ibgsac.com
MetroList · Listing 226125862
$111,000
Estimated monthly payment
$3,700/mo
Loan amount $444,000. Estimate only — your actual rate and payment depend on credit, location, and lender.
2026 roll