
 58

$273,940
3 bd · 3 ba · 2,155 sqft
441 4 Mile Road, Comstock Park, MI
Jeffrey Poppen · Poppen Realty Group LLC
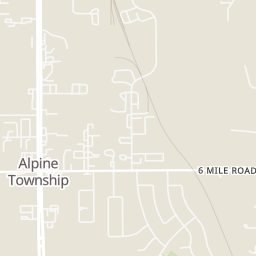
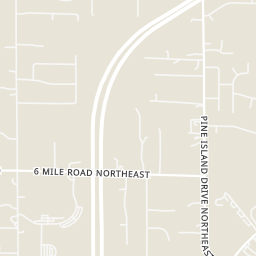
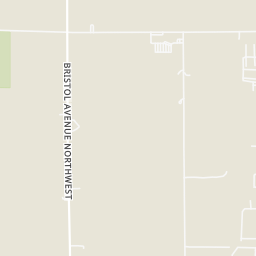
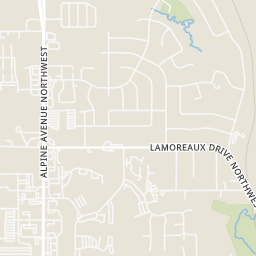
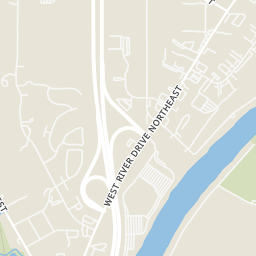
Within 2 miles of this home: 28 restaurants and cafés, 6 grocery stores, and 3 parks and green spaces.
Place data from OpenStreetMap.
Amore Trattoria Italiana
Italian restaurant · Alpine Avenue NW
Babylon Kitchen
Alpine Avenue NW
Culver's
Alpine Avenue NW
Checkers
Jimmy John's
Olga's Fresh Grille
Alpine Ave NW
Domino's
Alpine Avenue NW
Mochinut
Alpine Avenue NW
Thrifty Outlet
Alpine Avenue NW
Daily Deals Food Outlet
Gordon Food Service
Aldi
Alpine Avenue NW
Walmart Supercenter
Alpine Avenue NW
San José Supermercado
Westgate Neighborhood Park
Westshire Drive NW
Dwight Lydell Park
Leland Avenue NE
Bumper Boats
School ratings (A+ to F) from HJN community data.
Holy Trinity Catholic Elementary School
PK-8 · Regular
97 students · 8.7:1 student–teacher
Stoney Creek Elementary School
KG-2 · Regular · Comstock Park Public Schools
432 students · 14.4:1 student–teacher
Alpine Elementary School
KG-5 · Regular · Kenowa Hills Public Schools
323 students · 11.4:1 student–teacher
Comstock Park High School
9-12 · Regular · Comstock Park Public Schools
522 students · 18.7:1 student–teacher
Comstock Park Flex Academy
9-12 · Alternative/Other · Comstock Park Public Schools
33 students · 25.6:1 student–teacher
Mill Creek Middle School
6-8 · Regular · Comstock Park Public Schools
385 students · 15.7:1 student–teacher
Pine Island Elementary School
3-5 · Regular · Comstock Park Public Schools
379 students · 13.9:1 student–teacher
Walker Charter Academy
KG-8 · Regular · Walker Charter Academy
711 students · 19.1:1 student–teacher
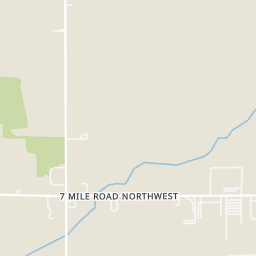
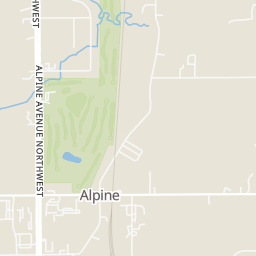
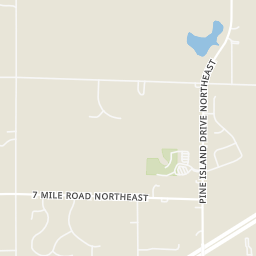
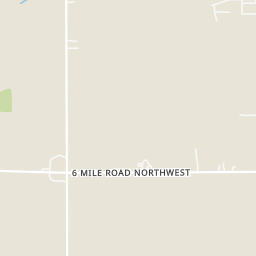
Rings at ½ mile and 1 mile. Basemap © OpenMapTiles © OpenStreetMap contributors.
Open the Comstock Park camera map1 license-plate reader mapped within 1 mile of this home, identified as a Flock Safety device. None within ½ mile. Nearest: 1.0 mi south.
| Device type | Within ½ mi | Within 1 mi |
|---|---|---|
| License-plate readers | 0 | 1 |
| of which Flock Safety | 0 | 1 |
Community-reported via OpenStreetMap; may be incomplete. Data as of . © OpenStreetMap contributors (ODbL)
License-plate readers (ALPR) are fixed cameras that photograph passing vehicles and read their plates. Records are typically shared with the agency or association that operates the camera.
Flock Safety is a company whose plate-reader cameras are used by police departments, cities, HOAs and businesses. Its devices are usually solar-powered and pole-mounted.
MiRealSource Realcomp
 Southwestern Michigan Association of REALTORS
This content last refreshed on 2026-11-01 01:40:56 UTC. Some properties which appear for sale on this web site may subsequently have sold or may no longer be available.
58$273,940
3 bd · 3 ba · 2,155 sqft
441 4 Mile Road, Comstock Park, MI
Jeffrey Poppen · Poppen Realty Group LLC
 58
$273,940
3 bd · 3 ba · 2,155 sqft
441 4 Mile Road NW, Comstock Park, MI
Jeffrey Poppen · Poppen Realty Group LLC · on 2 MLSs
 105
$440,000
3 bd · 2 ba · 2,191.3 sqft
5912 English Avenue NE, Comstock Park, MI
Joanna Lasser · Five Star Real Estate · on 2 MLSs
 99
$440,000
3 bd · 2 ba · 2,191 sqft
5912 English Avenue, Comstock Park, MI
Joanna Lasser · Five Star Real Estate
 26
$325,000
3 bd · 2 ba · 2,000 sqft
211 York View Place, Comstock Park, MI
Gregory Schwaderer · ReSIDE Grand Rapids
 26
$325,000
3 bd · 2 ba · 2,000 sqft
211 York View Place NW, Comstock Park, MI
Gregory H Schwaderer · ReSIDE Grand Rapids
Est. $2,696/mo$259/sqft · 172 days on Realty
2
Beds
2
Baths
1,398
Sqft
2026
Built
SPECIAL PROMOTION: This home is eligible for $15,000 in seller concessions with builder's preferred lenders! Call for details. Must close by 12/18/2026. New Condo Neighborhood - New Floorplan - Now Complete! Introducing the Ashford ranch condo floor plan from Interra Homes - New Comstock Park Condo Community Conveniently located near Alpine Ave and the I-96 interchange. The main floor, you will find two bedrooms and two full bathrooms, laundry, a walk-in pantry and tons of natural light. The kitchen features solid surface counters, SS appliances, and a full tile backsplash. Also included is a 10x10 deck. The lower level is a daylight with plumbing for future bath and tons of storage. Nice upgrades in this one!
Listing agent
Christopher Dorey
Courtesy of Kensington Realty Group Inc.
(616) 888-9065
MiRealSource · Listing 70531489
$72,380
Estimated monthly payment
$2,696/mo
Loan amount $289,520. Estimate only — your actual rate and payment depend on credit, location, and lender.
