34
34
$418,000
3 bd · 3 ba · 2,541 sqft
503 Angela Lane, Euless, TX
Janice Williams · Monument Realty

School ratings (A+ to F) from HJN community data.
Arbor Creek Elementary School
PK-6 · Regular · Hurst-Euless-Bedford Independent School District
710 students · 15.6:1 student–teacher
South Euless Elementary School
PK-6 · Regular · Hurst-Euless-Bedford Independent School District
631 students · 16.5:1 student–teacher
Euless Junior High School
7-9 · Regular · Hurst-Euless-Bedford Independent School District
1,075 students · 16.4:1 student–teacher
Midway Park Elementary School
EE-6 · Regular · Hurst-Euless-Bedford Independent School District
625 students · 14.8:1 student–teacher
North Euless Elementary School
PK-6 · Regular · Hurst-Euless-Bedford Independent School District
534 students · 15.5:1 student–teacher
Trinity High School
10-12 · Regular · Hurst-Euless-Bedford Independent School District
2,734 students · 17.5:1 student–teacher
Oakwood Terrace Elementary School
PK-6 · Regular · Hurst-Euless-Bedford Independent School District
777 students · 16.9:1 student–teacher
Harmony School of Innovation- Euless
KG-5 · Regular · HARMONY PUBLIC SCHOOLS - NORTH TEXAS
708 students · 15.0:1 student–teacher
North Texas Real Estate Information Systems (NTREIS)This content last refreshed on 2026-10-11 11:53:15 UTC. Some properties which appear for sale on this web site may subsequently have sold or may no longer be available.
34$418,000
3 bd · 3 ba · 2,541 sqft
503 Angela Lane, Euless, TX
Janice Williams · Monument Realty
 29
29$545,000
3 bd · 3 ba · 1,888 sqft
2206 Muskeg Lane, Euless, TX
Melissa Pritchett · Ebby Halliday, REALTORS
 40
40$544,975
4 bd · 3 ba · 2,374 sqft
2600 Juniper Drive, Euless, TX
Salim Rajani · Dalton Wade, Inc.
 36
36$509,000
3 bd · 2 ba · 2,206 sqft
307 Park Haven Boulevard, Euless, TX
Sophie Diaz · Sophie Tel Diaz Real Estate
 37
37$374,999
3 bd · 2 ba · 1,865 sqft
2307 Harrington Court, Euless, TX
Seasyn Ruvalcaba · Funk Realty Group, LLC
 23
23$354,900
3 bd · 2 ba · 1,271 sqft
408 Anice Lane, Euless, TX
Linda Fogle · Ebby Halliday, REALTORS
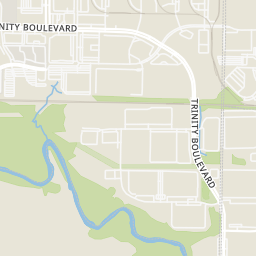
Rings at ½ mile and 1 mile. Basemap © OpenMapTiles © OpenStreetMap contributors.
Open the Euless camera map4 devices mapped within ½ mile of this home: 3 license-plate readers and 1 CCTV camera; 3 of them identified as Flock Safety devices. Nearest: 0.1 mi west. Operator named in the data: Texas Department of Transportation.
| Device type | Within ½ mi | Within 1 mi |
|---|---|---|
| License-plate readers | 3 | 11 |
| of which Flock Safety | 3 | 11 |
| CCTV cameras | 1 | 1 |
Community-reported via OpenStreetMap; may be incomplete. Data as of . © OpenStreetMap contributors (ODbL)
License-plate readers (ALPR) are fixed cameras that photograph passing vehicles and read their plates. Records are typically shared with the agency or association that operates the camera.
Flock Safety is a company whose plate-reader cameras are used by police departments, cities, HOAs and businesses. Its devices are usually solar-powered and pole-mounted.
CCTV cameras are fixed video cameras that record a street, building or other area.
Within 2 miles of this home: 38+ restaurants and cafés, 6 grocery stores, 11 parks and green spaces, and 22 transit stops.
Place data from OpenStreetMap.
Argentina 163
Argentinian restaurant · East Harwood Road
Osuma Suya
East Harwood Road
Chadni Chowk Grill
Indian restaurant · East Harwood Road
Jack in the Box
Donutland
North Main Street
Saviano's Italian Kitchen
Italian restaurant · North Main Street
HTeaO
North Main Street
Taco Bell
East Euless Boulevard
Halal Albaraka International Food Store
North Main Street
St. Mark Specialty Food Fresh Halal Market
North Main Street
Bombay Grocery and Kebab Corner
East Harwood Road
Kroger
North Main Street
Camer African Market & Cuisine
North Industrial Boulevard
Aldi
West Airport Freeway
Herritage Park
Reflection Park
Fuller-Wiser Road
Midway Park
Serenity Falls
Bank of America Atrium
Carr Park
Bear Creek Park
Villages of Bear Creek Park - Off-leash Dog Area
FAA & American
FAA & HWY 360
American & Transformational
American & Post Oak
Trinity & Post Oak
Amon Carter & FAA
Trinity & Skyview
Amon Carter & Sovereign
Est. $3,430/mo$193/sqft
4
Beds
4
Baths
2,542
Sqft
2026
Built
Welcome to the Van Gogh floorplan at Waterbend in Euless, Texas — a bold three-story home offering modern design, spacious comfort, and versatile living. With 4 bedrooms, 3.5 bathrooms, a 2-car garage, and approximately 2,542 square feet of living space, the Van Gogh stands out as one of the most dynamic floorplans in the community. Whether you’re looking for more room to grow, entertain, or work from home, this layout offers the flexibility to meet your needs. The Van Gogh features multiple elevation options that add to its eye-catching curb appeal, with thoughtfully designed exterior finishes that reflect today’s modern architectural styles. Inside, you’ll find a light-filled open-concept main level, where the kitchen, dining, and living areas flow seamlessly together—perfect for gathering with family or hosting guests. The kitchen includes stainless steel appliances, shaker-style cabinetry, and a large island with plenty of space for meal prep or casual dining. Upstairs, the spacious primary suite offers a private retreat complete with a walk-in closet and en-suite bath featuring dual vanities and a walk-in shower. Three additional bedrooms, a flexible loft area, and bonus space on the third floor provide endless possibilities for home offices, playrooms, media spaces, or guest accommodations. Located in Waterbend, a vibrant, mixed-use community in the heart of Euless, you’ll enjoy access to planned amenities like a resort-style pool, walking trails, and a scenic pond. Plus, with easy access to major highways and DFW Airport, you’re just minutes away from shopping, dining, and top-rated schools in the Hurst-Euless-Bedford ISD. Experience three levels of elevated living with the Van Gogh floorplan — your next home awaits at Waterbend in Euless, Texas.
Listing agent
Kristapher Haney
Courtesy of Keller Williams Realty Lone St
(512) 868-1771
North Texas Real Estate Information Systems (NTREIS) · Listing 21317590
$98,248
Estimated monthly payment
$3,430/mo
Loan amount $392,992. Estimate only — your actual rate and payment depend on credit, location, and lender.