31
31
$2,150,000
4 bd · 3 ba · 2,313 sqft
1062 Beverly Way, Altadena, CA
Lori Harris · Keller Williams Realty Los Feliz
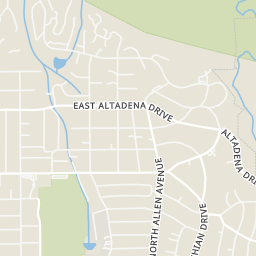
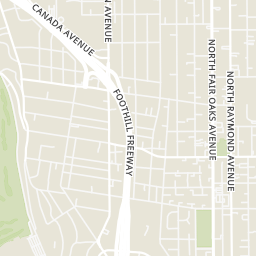
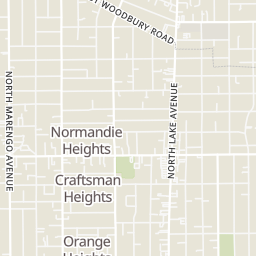
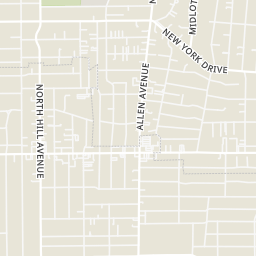
Within 2 miles of this home: 31 restaurants and cafés, 8 grocery stores, 29 parks and green spaces, and 11+ transit stops.
Place data from OpenStreetMap.
Bulgarini Gelateria and Cafe
E. Altadena Dr
Miya
Thai restaurant · North Lake Avenue
Fox's Restaurant
Jack in the Box
North Lake Avenue
10th Hole Bar and Grill
American restaurant · E. Mendocino St
Coffee Gallery
North Lake Avenue
Domino's
North Los Robles Avenue
Fair Oaks Burger
North Fair Oaks Avenue
Grocery Outlet
Aldi
North Lake Avenue
Bo's Altadena Market
West Altadena Drive
Armen
Altadena Farmer's Market
Super King Markets
North Lincoln Avenue
Food 4 Less
Stater Bros
Allen Avenue
Mount Lowe Park
Charles S. Farnsworth Park
Gooseberry Debris Basin
Rubio Debris Basin
Las Flores Debris Basin
MRCA Open Space
The Cobb Estate
Rubio Canyon
Altadena / Maiden
Altadena / Lake
Altadena / Westbound
Altadena / Holliston
Metro
Mariposa / Marengo
Allen / Altadena
Allen / Braeburn
31$2,150,000
4 bd · 3 ba · 2,313 sqft
1062 Beverly Way, Altadena, CA
Lori Harris · Keller Williams Realty Los Feliz
 Price Reduced62
$1,678,000
3 bd · 3 ba · 2,149 sqft
710 W Owen Court, Altadena, CA
Megan Ferrell · COMPASS · on 2 MLSs
 75
75$1,680,000
4 bd · 3 ba · 2,507 sqft
609 Hartwell Court, Altadena, CA
Megan Ferrell · COMPASS · on 3 MLSs
 Price Reduced38
$2,195,000
4 bd · 4 ba · 2,618 sqft
539 Punahou Street, Altadena, CA
Lori Harris · Keller Williams Realty Los Feliz
 Price Reduced29
$1,679,900
5 bd · 4 ba · 2,857 sqft
187 E Palm Street E, Altadena, CA
Rebecca Anne Clausnitzer-Anbardan · Warmington Residential California · on 2 MLSs
 52
52$1,995,000
4 bd · 3 ba · 2,392 sqft
32 W Las Flores Drive, Altadena, CA
ENRIQUE BALCAZAR · Coldwell Banker Realty · on 2 MLSs
 The MLS (CLAW)California Regional Multiple Listing Service (CRMLS)
 San Diego MLS
This content last refreshed on 2026-10-13 19:41:59 UTC. Some properties which appear for sale on this web site may subsequently have sold or may no longer be available.
School ratings (A+ to F) from HJN community data.
St Marks School - Altadena
KG-6 · Regular
210 students · 9.7:1 student–teacher
Sahag-Mesrob Armenian Christian School
PK-8 · Regular
100 students · 8.6:1 student–teacher
Altadena Arts Magnet School
KG-5 · Regular · Pasadena Unified School District
527 students · 23.4:1 student–teacher
Charles W. Eliot Arts Magnet Academy
6-8 · Regular · Pasadena Unified School District
407 students · 16.9:1 student–teacher
Rings at ½ mile and 1 mile. Basemap © OpenMapTiles © OpenStreetMap contributors.
Open the Altadena camera map4 license-plate readers mapped within ½ mile of this home. Nearest: 0.2 mi south.
| Device type | Within ½ mi | Within 1 mi |
|---|---|---|
| License-plate readers | 4 | 18 |
| of which Flock Safety | 0 | 14 |
Community-reported via OpenStreetMap; may be incomplete. Data as of . © OpenStreetMap contributors (ODbL)
License-plate readers (ALPR) are fixed cameras that photograph passing vehicles and read their plates. Records are typically shared with the agency or association that operates the camera.
Flock Safety is a company whose plate-reader cameras are used by police departments, cities, HOAs and businesses. Its devices are usually solar-powered and pole-mounted.
Est. $12,221/mo$919/sqft · 96 days on Realty
4
Beds
3
Baths
2,041
Sqft
2026
Built
Completed in 2026, this newly built 4 bed, 3 bath single-story Craftsman-style home represents a thoughtful new chapter for Altadena. Spanning approximately 2,041 square feet, it pairs timeless architecture with today's most desirable design and construction. Situated just north of Altadena Drive and east of Lake Avenue in one of Altadena's most sought-after neighborhoods, the home features an expansive grassy backyard, elevated designer finishes, integrated smart home technology, and sweeping views from the San Gabriel Mountains to Pasadena. A newly landscaped front yard and welcoming porch lead to a beautifully handcrafted front door that opens into bright, thoughtfully designed interiors. Just inside, the foyer gives way to soaring ceilings, wide-plank engineered hardwood flooring, and expansive picture windows that fill the open-concept living, dining, and kitchen spaces with natural light. Anchoring the living room is a stylish fireplace that creates a warm focal point for gathering and entertaining. The kitchen is centered around a generous island and appointed with engineered quartz countertops, custom soft-close cabinetry, designer lighting, a statement tile backsplash, and a full Bosch appliance suite. Expansive French doors create an effortless indoor-outdoor flow to the covered rear patio and fully fenced & landscaped backyard. Privately positioned at the rear of the home, the primary suite overlooks the backyard and features a spacious walk-in closet and a luxurious ensuite bathroom with dual vanities, custom cabinetry, designer tile, a freestanding soaking tub beneath a large picture window, a frameless glass-door shower, and a separate water closet. Set on their own hallway, off the main living area, two secondary bedrooms share a beautifully appointed full bathroom, while a dedicated laundry room with built-in storage adds everyday convenience. An additional powder room offers easy guest access from the living room and is near the back patio. A fourth bedroom just off the foyer offers additional flexibility as a guest room or home office, with access to the attached two-car garage. Constructed with quality, longevity, and efficiency in mind, the home features all-new electrical with a 200-amp panel, new copper and PEX plumbing, a new ABS sewer line to the property line, a new HVAC system, a tankless water heater, Sierra Pacific dual-pane windows and doors, and a composite shingle roof. Modern conveniences include integrated Sonos whole-home audio, Lutron lighting controls, Nest thermostats, a Ring doorbell, security prewiring, a smart garage door opener, and two years of prepaid Starlink internet. Designed as a natural extension of the home, the outdoor spaces were thoughtfully planned by Ferox Studio with newly established lawns, drought-tolerant landscaping, custom hardscape, underground irrigation, and new perimeter fencing. Whether dining beneath the covered patio, entertaining friends, or simply enjoying the peaceful foothill setting, the backyard offers exceptional privacy and versatility. Ideally located near Altadena's beloved cafes, restaurants, and local markets, with easy access to Eaton Canyon, hiking trails, and the scenic San Gabriel foothills, this exceptional new home offers the rare opportunity to enjoy the craftsmanship, efficiency, and peace of mind of brand-new construction in one of Southern California's most cherished communities.
Listing agent
Lori Harris
Courtesy of Keller Williams Realty Los Feliz
(818) 515-1118
California Regional Multiple Listing Service (CRMLS) · Listing 26857023
Listing agent
Lori Harris
Courtesy of Keller Williams Realty Los Feliz
(818) 515-1118
The MLS (CLAW) · Listing 26857023
Choose a source to show its complete, unblended listing record.
Showing California Regional Multiple Listing Service (CRMLS)
$375,000
Estimated monthly payment
$12,221/mo
Loan amount $1,500,000. Estimate only — your actual rate and payment depend on credit, location, and lender.
2026 roll