30

$500,000
3 bd · 2 ba · 1,707 sqft
3375 S Vail Lane, Appleton, WI
Lisa Schmidt · Keller Williams Fox Cities

School ratings (A+ to F) from HJN community data.
Janet Berry Elementary School
KG-5 · Regular · Appleton Area School District
368 students · 12.5:1 student–teacher
McKinley Elementary School
KG-5 · Regular · Appleton Area School District
380 students · 11.9:1 student–teacher
James Madison Middle School
6-8 · Regular · Appleton Area School District
929 students · 13.7:1 student–teacher
Maplewood Middle School
7-8 · Regular · Menasha School District
676 students · 11.9:1 student–teacher
Horizons Elementary School
KG-5 · Regular · Appleton Area School District
264 students · 9.7:1 student–teacher
Stephen Foster Elementary Charter School
KG-5 · Regular · Appleton Area School District
200 students · 9.6:1 student–teacher
Appleton East High School
9-12 · Regular · Appleton Area School District
1,238 students · 14.7:1 student–teacher
Appleton Eschool
7-12 · Regular · Appleton Area School District
35 students · 7.3:1 student–teacher
Wisconsin Real Estate Exchange (WIREX)This content last refreshed on 2026-11-07 14:55:19 UTC. Some properties which appear for sale on this web site may subsequently have sold or may no longer be available.
30$500,000
3 bd · 2 ba · 1,707 sqft
3375 S Vail Lane, Appleton, WI
Lisa Schmidt · Keller Williams Fox Cities
 24
$515,000
3 bd · 2 ba · 1,706 sqft
2201 E Resunga Court, Appleton, WI
Lisa Schmidt · Keller Williams Fox Cities
 84
$485,000
3 bd · 4 ba · 2,499 sqft
W5985 Sweet William Drive, Harrison, WI
Brenda Young · Expert Real Estate Partners, LLC
 New34
$514,900
3 bd · 2 ba · 1,668 sqft
N9285 Constellation Drive, Harrison, WI
First Weber, Inc.
 32
$499,900
3 bd · 2 ba · 1,803 sqft
N8853 Galway Lane, Harrison, WI
Parker Dewitt · DeWitt Londre LLC
 66
$599,900
4 bd · 4 ba · 5,056 sqft
59 Brentwood Lane, Appleton, WI
Tracy Curtin · Coldwell Banker Real Estate Group
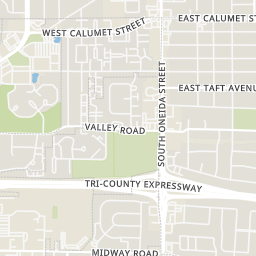
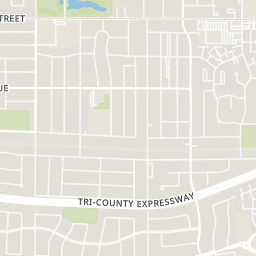
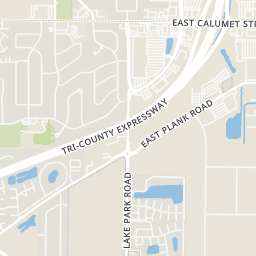
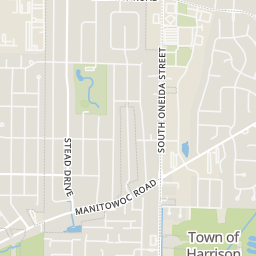
Rings at ½ mile and 1 mile. Basemap © OpenMapTiles © OpenStreetMap contributors.
Open the Appleton camera map4 license-plate readers mapped within 1 mile of this home, 2 of them identified as Flock Safety devices. None within ½ mile. Nearest: 0.6 mi east.
| Device type | Within ½ mi | Within 1 mi |
|---|---|---|
| License-plate readers | 0 | 4 |
| of which Flock Safety | 0 | 2 |
Community-reported via OpenStreetMap; may be incomplete. Data as of . © OpenStreetMap contributors (ODbL)
License-plate readers (ALPR) are fixed cameras that photograph passing vehicles and read their plates. Records are typically shared with the agency or association that operates the camera.
Flock Safety is a company whose plate-reader cameras are used by police departments, cities, HOAs and businesses. Its devices are usually solar-powered and pole-mounted.
Within 2 miles of this home: 40+ restaurants and cafés, 8 grocery stores, 24 parks and green spaces, and 39+ transit stops.
Place data from OpenStreetMap.
Wendy's
South Oneida Road
Dunkin
Oneida Street
Wiseguys Pizzeria and Pub
South Oneida Street
Stone Toad
Subway
S Oneida Street
Fat Sammy's Bar
Fast Taco
Mexican restaurant
Schreiner's Diner
Festival Foods
Oneida Street
Newport Ave Market
Pahoua's Super Market
South Lawe Street
Quinto Sol Market
West Calumet Street
Pick 'n Save
West Calumet Street
Wakanda African Shop
South Memorial Drive
Piggly Wiggly
Midway Road
Aldi
South Kensington Drive
Green Meadows Park
Barker Farms Park
Hoover Park
Menasha Conservancy
Fritsch Park
Sandy's Lane
Fritsch Park Bioretention Pond
Woodland Park
Heckrodt Ecological Preserve
Kernan & Sylvan
Oneida & Primrose
Oneida & Meadow Grove
Kernan @ Roeland
Midway @ Family Dollar
Sylvan & Telulah
Taft & East
Taft @ McKinley E.S
Est. $4,488/mo$153/sqft · 72 days on Realty
4
Beds
4
Baths
4,518
Sqft
1992
Built
Experience timeless charm in this impressive brick home located in the desirable Woodcrest subdivision! Elegant details and inviting spaces fill the main level, featuring hardwood floors, a bright kitchen with granite countertops, and abundant cabinetry. The dining and living areas, along with the sunroom, provide beautiful spaces for everyday living and entertaining while overlooking the landscaped backyard and charming brick patio. Upstairs, the spacious primary suite offers a private en suite with a whirlpool tub, granite counters, and a walk-in closet. Three additional bedrooms and a full bath with double vanities complete the upper level. The finished lower level adds even more versatility with a rec room, game and entertainment spaces, a full bath, and convenient garage access.
Listing agent
Terry Allen
Courtesy of Keller Williams Green Bay
(920) 655-8845
Wisconsin Real Estate Exchange (WIREX) · Listing 716334451504
$137,980
Estimated monthly payment
$4,488/mo
Loan amount $551,920. Estimate only — your actual rate and payment depend on credit, location, and lender.
2025 roll