Price Reduced48
$485,000
3 bd · 3 ba · 1,657 sqft
1012 Declaration Drive, Savoy, IL
Carol Meinhart · The Real Estate Group,Inc
 Midwest Real Estate Data (MRED)
This content last refreshed on 2026-10-14 01:20:30 UTC. Some properties which appear for sale on this web site may subsequently have sold or may no longer be available.
Price Reduced48$485,000
3 bd · 3 ba · 1,657 sqft
1012 Declaration Drive, Savoy, IL
Carol Meinhart · The Real Estate Group,Inc
 Price Reduced46
$529,900
4 bd · 4 ba · 2,481 sqft
601 Silver Lake Court, Savoy, IL
Lisa Rector · KELLER WILLIAMS-TREC
 Price Reduced59
$579,900
4 bd · 4 ba · 3,110 sqft
311 Bradford Avenue, Savoy, IL
Ronald Fields · AroundCU Real Estate Company
 Price Reduced49
$529,900
4 bd · 4 ba · 2,284 sqft
412 Sutton Street, Savoy, IL
Craig Buchanan · RE/MAX REALTY ASSOCIATES-CHA
 Price Reduced56
$550,000
4 bd · 3 ba · 2,425 sqft
901 S Dunlap Avenue, Savoy, IL
Brad Blumenshine · Re/max Realty Associates-Mahom
 Price Reduced51
$399,900
3 bd · 4 ba · 2,027 sqft
304 Preston Street, Savoy, IL
Lisa Rector · KELLER WILLIAMS-TREC
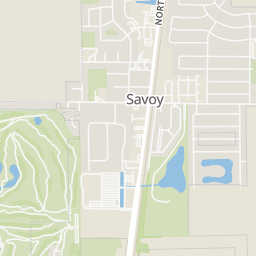
Within 2 miles of this home: 20 restaurants and cafés, 3 grocery stores, 18 parks and green spaces, and 26+ transit stops.
Place data from OpenStreetMap.
I Wok
Chinese restaurant · Calvin Street
El Rancho Grande II
Mexican restaurant · Commerce Drive
Kyle's Corner
Commerce Drive
Domino's
Commerce Drive
Sonic
Calvin Street
Vinny's
Savoy Plaza Lane
Smoky's House BBQ
Savoy Plaza Lane
Buffalo Wild Wings
Savoy Plaza Lane
Aldi
North Dunlap Avenue
Schnucks
Savoy Plaza Lane
Walmart Supercenter
South Dunlap Avenue
Henry Michael Park
Freedom Boulevard
John L. Jones Park
West Church Street
Friendship Crossing
Arbor Meadows Lake
Burwash Park
Burwash Avenue
Dana Colbert Sr. Park
East Church Street
Noel Park
Sterling Drive
East Tomaras Park
East Tomaras Avenue
Woodfield & Curtis Road
Curtis & Wynstone
Colbert Park
Savoy Walmart
Woodfield & Arbour Town Place
Paddock Dr. West at Winfield Village Lot
Lyndhurst & Burwash
Curtis Road at Winfield Village
School ratings (A+ to F) from HJN community data.
Montessori School of Champaign-Urbana
PK-7 · Montessori
59 students · 3.8:1 student–teacher
Vernon L Barkstall Elementary School
KG-5 · Regular · Champaign Community Unit School District 4
426 students · 13.2:1 student–teacher
Carrie Busey Elementary School
KG-5 · Regular · Champaign Community Unit School District 4
444 students · 14.2:1 student–teacher
Next Generation School
KG-8 · Regular
270 students · 7.1:1 student–teacher
Academy High School
9-12 · Regular
59 students · 8.0:1 student–teacher
Robeson Elementary School
KG-5 · Regular · Champaign Community Unit School District 4
439 students · 16.8:1 student–teacher
Bottenfield Elementary School
KG-5 · Regular · Champaign Community Unit School District 4
456 students · 14.8:1 student–teacher
St Matthew School
PK-8 · Regular
356 students · 15.5:1 student–teacher
Rings at ½ mile and 1 mile. Basemap © OpenMapTiles © OpenStreetMap contributors.
Open the Savoy camera map1 license-plate reader mapped within 1 mile of this home. None within ½ mile. Nearest: 0.6 mi northwest. Operator named in the data: Champaign Police Department.
| Device type | Within ½ mi | Within 1 mi |
|---|---|---|
| License-plate readers | 0 | 1 |
Community-reported via OpenStreetMap; may be incomplete. Data as of . © OpenStreetMap contributors (ODbL)
License-plate readers (ALPR) are fixed cameras that photograph passing vehicles and read their plates. Records are typically shared with the agency or association that operates the camera.
Est. $3,785/mo$233/sqft · 56 days on Realty
4
Beds
4
Baths
2,423
Sqft
2020
Built
Like-new and beautifully maintained, this Stephens Homes offers incredible curb appeal, thoughtful upgrades, and a fantastic floor plan. Double front doors and a covered front porch welcome you into a soaring foyer with beautiful hardwood floors that flow throughout the main level. The heart of the home features an open kitchen and living room with plenty of space for a dining table, plus a nearby flex room perfect for a formal dining room, home office, or additional living space. Thoughtful details can be found throughout, including tray ceilings, board and batten accent walls, and upgraded light fixtures. A convenient main-level half bath plus laundry room and drop zone add everyday functionality. Upstairs, you'll find four spacious bedrooms and two full baths, including an impressive primary suite with two large walk-in closets, double vanity, jetted tub, and walk-in shower. The finished basement offers even more living space with a large recreation room, additional bedroom, and full bath. Outside, the professionally landscaped backyard is a standout, offering beautiful views as it backs to an open field. With its like-new condition, gorgeous finishes, and indoor and outdoor spaces designed for both everyday living and entertaining, this home is truly move-in ready.
Listing agent
Jennifer McClellan
Courtesy of KELLER WILLIAMS-TREC
(217) 356-6100
Midwest Real Estate Data (MRED) · Listing MRD12731451
$113,000
Estimated monthly payment
$3,785/mo
Loan amount $452,000. Estimate only — your actual rate and payment depend on credit, location, and lender.
2025 roll