77

$550,000
5 bd · 5 ba · 4,414 sqft
466 Meramec View Drive, Eureka, MO
Josh Kahn · Coldwell Banker Premier Group
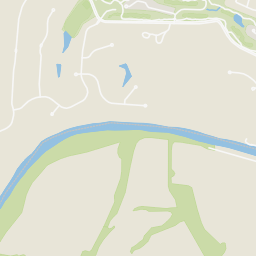
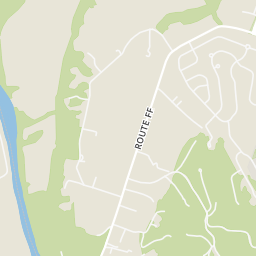
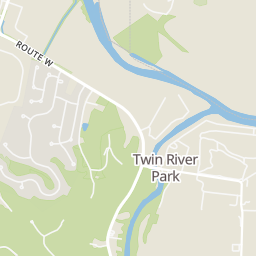
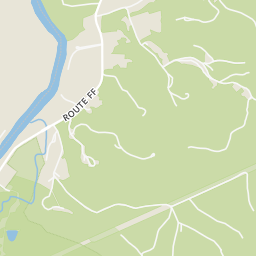
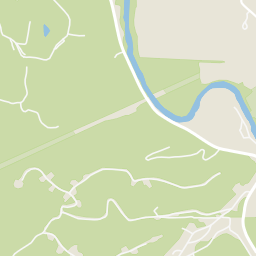
Within 2 miles of this home: 2 parks and green spaces.
Place data from OpenStreetMap.
Bowlby Park
Williams
Coffey Park
Coffey Park Lane
School ratings (A+ to F) from HJN community data.
Geggie Elementary School
KG-5 · Regular · Rockwood R-Vi School District
622 students · 15.7:1 student–teacher
Sacred Heart Elementary School
PK-8 · Regular
164 students · 14.4:1 student–teacher
St Mark's Lutheran School
PK-7 · Regular
41 students · 7.3:1 student–teacher
Blevins Elementary School
KG-5 · Regular · Rockwood R-Vi School District
376 students · 14.7:1 student–teacher
Eureka Elementary School
KG-5 · Regular · Rockwood R-Vi School District
519 students · 15.7:1 student–teacher
Eureka High School
9-12 · Regular · Rockwood R-Vi School District
1,586 students · 15.6:1 student–teacher
MARIS MLSThis content last refreshed on 2026-11-18 15:39:39 UTC. Some properties which appear for sale on this web site may subsequently have sold or may no longer be available.
77$550,000
5 bd · 5 ba · 4,414 sqft
466 Meramec View Drive, Eureka, MO
Josh Kahn · Coldwell Banker Premier Group
 Price Reduced36
$535,000
4 bd · 3 ba · 2,892 sqft
1307 Bloomfield Drive, Eureka, MO
Mark & Neil Gellman · EXP Realty, LLC
 46
$459,000
4 bd · 4 ba · 2,917 sqft
583 Bluffs View Court, Eureka, MO
Kevin Barnett · Redfin Corporation
 22
$325,000
3 bd · 2 ba · 1,780 sqft
825 Wild Hawk Drive, Eureka, MO
Andrew Wood · Wood Brothers Realty
 34
$464,900
3 bd · 3 ba · 2,209 sqft
2487 Windswept Farms Drive, Eureka, MO
Spencer Argueta · Elevate Realty, LLC
 27
$330,000
3 bd · 3 ba · 1,592 sqft
4606 Hickory Ridge View Court, Eureka, MO
Debi Petry · @ Home Realty
Rings at ½ mile and 1 mile. Basemap © OpenMapTiles © OpenStreetMap contributors.
Open the Eureka camera map1 license-plate reader mapped within 1 mile of this home, identified as a Flock Safety device. None within ½ mile. Nearest: 0.7 mi north.
| Device type | Within ½ mi | Within 1 mi |
|---|---|---|
| License-plate readers | 0 | 1 |
| of which Flock Safety | 0 | 1 |
Community-reported via OpenStreetMap; may be incomplete. Data as of . © OpenStreetMap contributors (ODbL)
License-plate readers (ALPR) are fixed cameras that photograph passing vehicles and read their plates. Records are typically shared with the agency or association that operates the camera.
Flock Safety is a company whose plate-reader cameras are used by police departments, cities, HOAs and businesses. Its devices are usually solar-powered and pole-mounted.
Est. $2,978/mo$176/sqft · 89 days on Realty
4
Beds
3
Baths
2,548
Sqft
2022
Built
STUNNING TWO-STORY SINGLE-FAMILY HOME WITH PRIVATE BACKYARD OASIS. Welcome to this move-in ready home situated on a cul-de-sac. Combining modern design, functional spaces, and outdoor entertaining options, this home offers comfort and convenience inside and out. Inviting Curb Appeal & Main Level Open Living Step up to a covered front porch framed by landscaping and enter into a bright entryway featuring luxury vinyl plank flooring and dark banister staircases leading to both upper and lower levels. Spacious Living Room: Expansive living area boasting rich vinyl flooring, a modern ceiling fan, and a wood-burning fireplace framed by a classic white mantel. Large bay windows flood the space with natural light while offering lush greenery views. Gourmet Kitchen & Dining: Beautifully renovated kitchen equipped with crisp white cabinetry, durable patterned countertops, stainless steel appliances (including microwave, smooth-top range, and dishwasher), double sink, and a center island. The attached dining nook features a traditional chandelier light fixture and direct sliding glass door access to the back deck. Comfortable Bedrooms & Additional Features Private Quarters: Generously sized bedrooms featuring fresh neutral wall paint, plush wall-to-wall carpeting, and modern overhead light fixtures/ceiling fans with stylish crystal accents. All bedrooms have walk in closets! Spacious Garage: Attached two-car garage offering high ceilings, automatic door opener access, and ample room for vehicular parking and extra storage needs. Unbeatable Outdoor Living Space Expansive Deck: Step through the glass slider onto a large composite deck complete with white posts, black metal balusters, and stairs leading down to the lawn—ideal for outdoor dining, grilling, or relaxing. Fenced Yard & Retaining Wall: Fully fenced, lush green backyard featuring a stone retaining wall planter bed, flanked by mature trees for ultimate privacy and peace of mind.
Listing agent
Dale Rowe
Courtesy of Hero Realty, LLC
(314) 409-6489
MARIS MLS · Listing MIS26053364
$89,800
Estimated monthly payment
$2,978/mo
Loan amount $359,200. Estimate only — your actual rate and payment depend on credit, location, and lender.
2026 roll