
 New3

$728,000
4 bd · 3 ba · 1,837 sqft
1730 Beech Tree Place, Upland, CA
JASON WEI · RE/MAX Premier Properties
School ratings (A+ to F) from HJN community data.
Pioneer Junior High School
7-8 · Regular · Upland Unified School District
771 students · 21.9:1 student–teacher
Sierra Vista Elementary School
KG-6 · Regular · Upland Unified School District
409 students · 25.5:1 student–teacher
Jasper Elementary School
KG-5 · Regular · Alta Loma Elementary School District
398 students · 22.1:1 student–teacher
Magnolia Elementary School
KG-6 · Regular · Upland Unified School District
506 students · 21.9:1 student–teacher
Foothill Knolls Academy of Innovation
KG-8 · Regular · Upland Unified School District
514 students · 24.1:1 student–teacher
Carnelian Elementary School
KG-5 · Regular · Alta Loma Elementary School District
441 students · 25.9:1 student–teacher
Valle Vista Elementary School
KG-5 · Regular · Central Elementary School District
471 students · 24.8:1 student–teacher
St Joseph School
KG-8 · Regular
329 students · 27.2:1 student–teacher
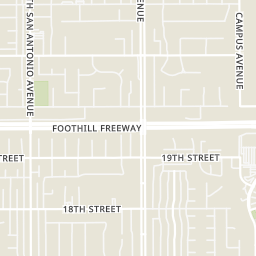
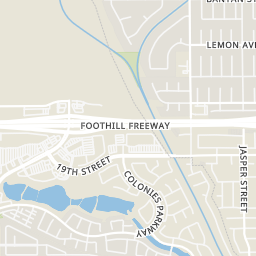
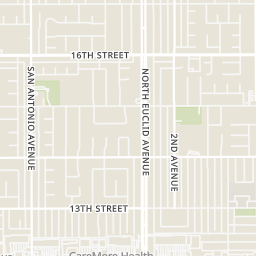
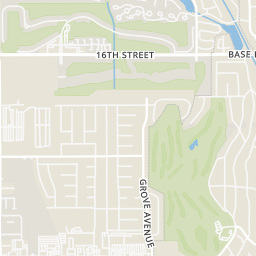
Within 2 miles of this home: 38+ restaurants and cafés, 7 grocery stores, 13 parks and green spaces, and 21 transit stops.
Place data from OpenStreetMap.
The Back Abbey
Wingstop
North Campus Avenue
San Biagio's Pizza
19th Street
El Pollo Loco
Mexican restaurant
Kuma Sushi
Pieology Pizzeria
Nékter Juice Bar
The Habit Burger Grill
Albertsons
North Campus Avenue
Walmart Neighborhood Market
East Foothill Boulevard
Sprouts Farmers Market
Carnelian Street
Stater Bros
Base Line Road
Vons
19TH Street
GK Market & Liquor
India Bazaar
Desilting Basin G
Sierra Vista Park
Confluence Park Trail Rest
Thirteenth Street Reservoir
13th Street Reservoir Park
Magnolia Park
McCarthy Park
Desilting Basin 3 87-002 Dam
Omni
Metro
Foothill @ Campus Westbound
Foothill @ Hospital Parkway Eastbound
OmniTrans
Foothill @ 5th Eastbound
Foothill @ Alta Westbound
Foothill @ Memorial Park Eastbound
Rings at ½ mile and 1 mile. Basemap © OpenMapTiles © OpenStreetMap contributors.
Open the Upland camera map3 license-plate readers mapped within ½ mile of this home, all identified as Flock Safety devices. Nearest: 0.2 mi northwest.
| Device type | Within ½ mi | Within 1 mi |
|---|---|---|
| License-plate readers | 3 | 8 |
| of which Flock Safety | 3 | 8 |
Community-reported via OpenStreetMap; may be incomplete. Data as of . © OpenStreetMap contributors (ODbL)
License-plate readers (ALPR) are fixed cameras that photograph passing vehicles and read their plates. Records are typically shared with the agency or association that operates the camera.
Flock Safety is a company whose plate-reader cameras are used by police departments, cities, HOAs and businesses. Its devices are usually solar-powered and pole-mounted.
New3$728,000
4 bd · 3 ba · 1,837 sqft
1730 Beech Tree Place, Upland, CA
JASON WEI · RE/MAX Premier Properties
 Price Reduced75
$899,000
4 bd · 3 ba · 2,163 sqft
1903 Wilson Avenue, Upland, CA
Dae Young Hur · Keller Williams Larchmont · on 2 MLSs
 25
$795,000
3 bd · 2 ba · 1,322 sqft
2341 Palermo Avenue, Upland, CA
JULIE DAMMEIER · First Team Real Estate · on 2 MLSs
 Price Reduced54
$670,000
3 bd · 3 ba · 1,922 sqft
1751 Apricot Tree Place, Upland, CA
Nicholas Abbadessa · RE/MAX MASTERS REALTY · on 2 MLSs
 Price Reduced37
$749,000
3 bd · 3 ba · 1,805 sqft
1299 N Upland Hills Dr, Upland, CA
JoAnn Verduzco · RE/MAX CHAMPIONS WC · on 3 MLSs
 38
$900,000
3 bd · 3 ba · 2,474 sqft
1860 Ambrosia Avenue, Upland, CA
Laura Dandoy · The Real Estate Resource Group
 The MLS (CLAW)California Regional Multiple Listing Service (CRMLS)
This content last refreshed on 2026-11-18 12:34:14 UTC. Some properties which appear for sale on this web site may subsequently have sold or may no longer be available.
 San Diego MLS
Est. $4,803/mo$452/sqft · 2 days on Realty
· 12:00 PM–3:00 PM
4
Beds
2
Baths
1,595
Sqft
1986
Built
Beautifully maintained, thoughtfully updated, and full of charm, this Upland home has plenty to fall in love with! Offering 4 bedrooms, 2 bathrooms, and 1,595 square feet of comfortable single-story living, this home makes a wonderful first impression with its lush landscaping, mature trees, and inviting curb appeal. Step inside to discover warm wood-look flooring, plantation shutters, recessed lighting, and a welcoming floor plan with plenty of room to spread out. The kitchen is a standout, featuring gorgeous granite countertops, crisp white cabinetry, stainless steel appliances, and a spacious breakfast bar overlooking the family room. A cozy fireplace adds character to the living space, while large windows and sliding glass doors bring in natural light and offer views of the backyard greenery. The primary bedroom features an adjoining bathroom with dual sinks, granite countertops, and an updated tub and shower surround. Outside, the backyard is a little garden retreat of its own! Lush green lawn, mature palm trees, flowering plants, thoughtfully arranged garden beds, and an expansive concrete patio create a wonderful setting for outdoor dining, entertaining, or simply relaxing at the end of the day. Add in an attached garage and a desirable Upland location, and you've got a home that combines comfort, character, and everyday practicality. Come see what makes this one special!
Listing record
Choose a source to show its complete, unblended listing record.
Showing San Diego MLS
San Diego MLS · Listing CV26244556
Courtesy of eXp Realty of Greater Los Angeles
Listing agent
Fadi Haweileh
(909) 731-6884
The MLS (CLAW) · Listing CV26244556MR
Courtesy of eXp Realty of Greater Los Angeles
Listing agent
Fadi Haweileh
(888) 652-1314
California Regional Multiple Listing Service (CRMLS) · Listing CV26244556
Courtesy of eXp Realty of Greater Los Angeles
Listing agent
Fadi Haweileh
(888) 652-1314
$144,200
Estimated monthly payment
$4,803/mo
Loan amount $576,800. Estimate only — your actual rate and payment depend on credit, location, and lender.
