Price Reduced50
$819,000
4 bd · 4 ba · 4,773 sqft
1138 Wyndemere Cir, Longmont, CO

Est. $4,612/mo$196/sqft · 1 day on Realty
4
Beds
4
Baths
3,574
Sqft
2012
Built
Welcome to this beautifully updated 4 bed, 3.5 bath home with a 3-car garage and mountain views. The main level offers a formal living room with wainscoting (flexible as a dining room) and a fully remodeled kitchen with white cabinets with crown molding, butcher block counters, faux brick backsplash, farm sink, stainless steel appliances, gas range, double oven, copper-colored hood, and movable center island. Hardwood floors run through the kitchen, which overlooks the great room with gas fireplace and access to the fully screened-in, covered back patio. A mud room with locker-style built-ins and cabinetry, powder bath, and pantry closet lead to the 3-car garage. Upstairs you’ll find a loft with built-in shelving, two bedrooms (one with mountain views), and a full bath with dual sinks. The primary suite boasts mountain views and vaulted ceilings and has a luxurious ensuite bathroom with soaking tub, dual sinks, large walk-in shower, huge walk-in closet, and a separate toilet room. A large laundry room with a folding shelf completes the upper level. The basement offers a large family room with two egress windows, an office with French doors, a bedroom, a bath with pedestal sink, walk-in shower, and designer tile floors and a large storage room. Additional features include designer two-tone paint and faux wood blinds throughout, plus a fully fenced backyard with mature trees and garden boxes. Major updates include a new furnace (2024), tankless hot water heater (2022), and exterior paint (2024). Enjoy the private backyard, the outdoors, and the mountain views in the fully fenced yard. The fully screened-in, enclosed covered back patio overlooks mature trees, garden boxes, and rolling farmland, making it the perfect spot for morning coffee, evening gatherings, or simply taking in the scenery. The community offers a park with a playground and pavilion, walking trails, and open spaces, providing plenty of room to get outside and connect with neighbors.
Listing record
Choose a source to show its complete, unblended listing record.
Showing REcolorado

REcolorado · Listing REC5615236
Courtesy of Dream Climbers Inc
Listing agent
Marissa Stockreef
(303) 668-3526

IRES MLS · Listing IRE1071743
Courtesy of brokerage not provided
Listing agent
Marissa Stockreef
(303) 668-3526
$140,000
Estimated monthly payment
$4,612/mo
Loan amount $560,000. Estimate only — your actual rate and payment depend on credit, location, and lender.
2026 roll
School ratings (A+ to F) from HJN community data.
Carbon Valley Academy
PK-8 · Regular · St. Vrain Valley School District Re 1j
245 students · 11.7:1 student–teacher
Legacy Elementary School
PK-5 · Regular · St. Vrain Valley School District Re 1j
430 students · 17.0:1 student–teacher
Centennial Elementary School
PK-5 · Regular · St. Vrain Valley School District Re 1j
525 students · 16.1:1 student–teacher
Frederick Senior High School
9-12 · Regular · St. Vrain Valley School District Re 1j
1,491 students · 22.4:1 student–teacher
Grand View Elementary School
PK-5 · Regular · St. Vrain Valley School District Re 1j
446 students · 17.4:1 student–teacher
Spark! Discovery Preschool
PK-PK · Regular · St. Vrain Valley School District Re 1j
274 students · 27.4:1 student–teacher
Thunder Valley PK - 8 School
PK-8 · Regular · St. Vrain Valley School District Re 1j
880 students · 15.9:1 student–teacher
Prairie Ridge Elementary School
PK-5 · Regular · St. Vrain Valley School District Re 1j
387 students · 15.4:1 student–teacher
Within 2 miles of this home: 3 restaurants and cafés, 1 grocery store, and 9 parks and green spaces.
Place data from OpenStreetMap.
Erie Coffee Roasters
Bruin Boulevard
Mirror Image Brewing Company
Iris Parkway
Peppers Fireside Grill
Safeway
Colorado Boulevard
Raspberry Hill Park
This content last refreshed on 2026-11-06 13:15:03 UTC. Some properties which appear for sale on this web site may subsequently have sold or may no longer be available.
Eagle Valley Park
Summit View Park
Mount Pawnee Avenue
Fox Run Park
The Farm Park
Milavec Lake
Stoneridge Park
Confluence Park
Tara Jones · on 2 MLSs
 Price Reduced50
$664,000
5 bd · 6 ba · 3,041 sqft
8585 Raspberry Dr, Longmont, CO
Tara Jones · on 2 MLSs
 Price Reduced50
$562,499
3 bd · 3 ba · 1,994 sqft
5842 Red Barn Ave, Mead, CO
Dwayne Montoya · on 2 MLSs
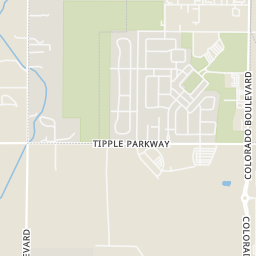
Rings at ½ mile and 1 mile. Basemap © OpenMapTiles © OpenStreetMap contributors.
Open the Frederick camera map2 license-plate readers mapped within 1 mile of this home, both identified as Flock Safety devices. None within ½ mile. Nearest: 0.6 mi southwest.
| Device type | Within ½ mi | Within 1 mi |
|---|---|---|
| License-plate readers | 0 | 2 |
| of which Flock Safety | 0 | 2 |
Community-reported via OpenStreetMap; may be incomplete. Data as of . © OpenStreetMap contributors (ODbL)
License-plate readers (ALPR) are fixed cameras that photograph passing vehicles and read their plates. Records are typically shared with the agency or association that operates the camera.
Flock Safety is a company whose plate-reader cameras are used by police departments, cities, HOAs and businesses. Its devices are usually solar-powered and pole-mounted.
IRES MLSREcolorado