 54

$1,495,000
3 bd · 4 ba · 2,818 sqft
230 E Summit Ave, Haddonfield, NJ
Gary R Vermaat · Prominent Properties Sotheby's Intl Realty

School ratings (A+ to F) from HJN community data.
The Beechwood School
KG-TKG · Early Childhood Program/Child Care Center
31 students · 7.8:1 student–teacher
Thomas A. Edison Elementary School
PK-5 · Regular · Haddon Township School District
159 students · 15.1:1 student–teacher
J. Fithian Tatem Elementary School
PK-5 · Regular · Haddonfield Borough School District
433 students · 14.5:1 student–teacher
Christ the King Regional School
PK-8 · Regular
336 students · 56.0:1 student–teacher
Haddonfield Memorial High School
9-12 · Regular · Haddonfield Borough School District
827 students · 10.2:1 student–teacher
Fusion Academy
7-12 · Alternative/Other
21 students · 2.2:1 student–teacher
Haddonfield Friends School
PK-8 · Regular
127 students · 5.7:1 student–teacher
Strawbridge Elementary School
KG-5 · Regular · Haddon Township School District
244 students · 15.3:1 student–teacher
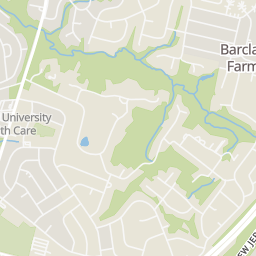
Rings at ½ mile and 1 mile. Basemap © OpenMapTiles © OpenStreetMap contributors.
Open the Haddonfield camera map6 license-plate readers mapped within 1 mile of this home, all identified as Flock Safety devices. None within ½ mile. Nearest: 0.7 mi northwest.
| Device type | Within ½ mi | Within 1 mi |
|---|---|---|
| License-plate readers | 0 | 6 |
| of which Flock Safety | 0 | 6 |
Community-reported via OpenStreetMap; may be incomplete. Data as of . © OpenStreetMap contributors (ODbL)
License-plate readers (ALPR) are fixed cameras that photograph passing vehicles and read their plates. Records are typically shared with the agency or association that operates the camera.
Flock Safety is a company whose plate-reader cameras are used by police departments, cities, HOAs and businesses. Its devices are usually solar-powered and pole-mounted.
Bright MLSThis content last refreshed on 2026-10-20 14:31:37 UTC. Some properties which appear for sale on this web site may subsequently have sold or may no longer be available.
54$1,495,000
3 bd · 4 ba · 2,818 sqft
230 E Summit Ave, Haddonfield, NJ
Gary R Vermaat · Prominent Properties Sotheby's Intl Realty
 31
$999,000
4 bd · 3 ba · 1,950 sqft
458 Elm Ave, Haddonfield, NJ
Suzanne T Stoinski · BHHS Fox & Roach - Haddonfield
 94
$1,249,000
5 bd · 3 ba · 2,787 sqft
619 W Redman Ave, Haddonfield, NJ
Colleen Hadden · Compass New Jersey, LLC - Haddon Township
 Price Reduced81
$884,900
4 bd · 3 ba · 1,960 sqft
606 Grove St, Haddonfield, NJ
Patricia A O'Donnell · Keller Williams - Main Street
 Price Reduced48
$875,000
3 bd · 2 ba · 1,829 sqft
451 Elm Ave, Haddonfield, NJ
Jeanne "lisa" Wolschina · Lisa Wolschina & Associates, Inc.
 Price Reduced25
$950,000
3 bd · 4 ba · 2,400 sqft
18 Wilkins Ave, Haddonfield, NJ
RESHMA PREMAL PAREKH · BHHS Fox & Roach-Cherry Hill
Within 2 miles of this home: 38+ restaurants and cafés, 25 grocery stores, 26 parks and green spaces, and 6 transit stops.
Place data from OpenStreetMap.
Whole Hog Cafe
State Route 70
Cafe Aldo Lamberti
Italian restaurant
Panera Bread
Kura Sushi
Mr. Sushi
Marlton Turnpike
La Cita
Mexican restaurant
Five Guys
Marlton Pike West
Starbucks
Wegmans
Route 70 West
Severino
Seredipity
Accent Studio Art & Framing
Haddonfield Running Company
Animo Juice Bar and Burrito Bar
Haddonfield Vision
Everarts Gallery
Pennypacker Park
Maria Barnaby Greenwald Memorial Park
Lower Hopkins Pond
Camden County Park
Hopkins Pond Park
Hopkins Pond
Cooper River Dog Park
Garden State Park
Westmont
Haddonfield
Cherry Hill
Collingswood
Rt.38 + Longwood Avenue Bus Stop 15486
Rt.38 + Longwood Avenue Bus Stop
Est. $7,831/mo$429/sqft · 9 days on Realty
4
Beds
3
Baths
2,788
Sqft
1956
Built
Classic curb appeal and thoughtfully updated interiors welcome you to 847 Wayside Lane. Set along a tree-lined Haddonfield street, this beautifully presented home offers bright, spacious living areas and an inviting backyard for relaxing and entertaining. The kitchen anchors the main living area with white cabinetry, stainless steel appliances, double ovens, a beverage refrigerator, generous counter space, and a breakfast bar. The adjoining dining area accommodates everyday meals and larger gatherings, while hardwood floors and recessed lighting tie the spaces together. A large bay window fills the living room with welcoming natural light, complementing a fireplace framed by classic white woodwork and a mantel. On the lower level, a comfortable family room provides additional space to unwind, and a sunroom lined with windows opens directly to the patio and offers flexibility as a playroom, home office, or sitting area. The finished basement adds another gathering space, ideal for movie nights or watching the game. Upstairs, three bedrooms surround a central landing and share an updated hall bathroom. All three bedrooms boast larger-than-normal finished closet space. The spacious primary suite features a tray ceiling, hardwood flooring, abundant natural light, and a large walk-in closet. Its beautifully finished bathroom includes a double vanity and an oversized tiled shower with a built-in bench and multiple shower fixtures. A laundry room just steps from the primary bedroom adds everyday convenience. Outside, the patio sits inside a fenced backyard with lawn space and established landscaping. An attached garage and covered front entry complete this inviting home, blending traditional character with modern comfort. Settle into your next neighborhood with 847 Wayside Lane!
Listing agent
Joseph Anthony Malcarney
Courtesy of Greenside Realty
(609) 828-2607
Bright MLS · Listing NJCD2128680
$239,000
Estimated monthly payment
$7,831/mo
Loan amount $956,000. Estimate only — your actual rate and payment depend on credit, location, and lender.
2026 roll
